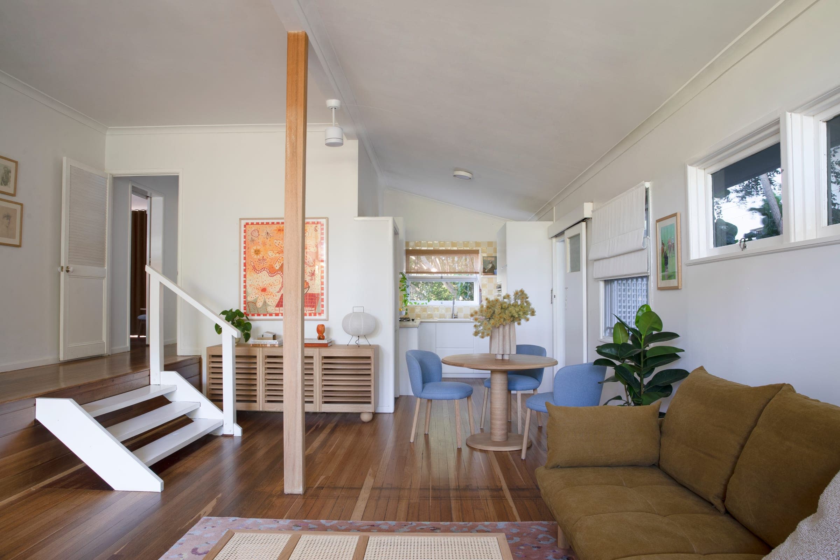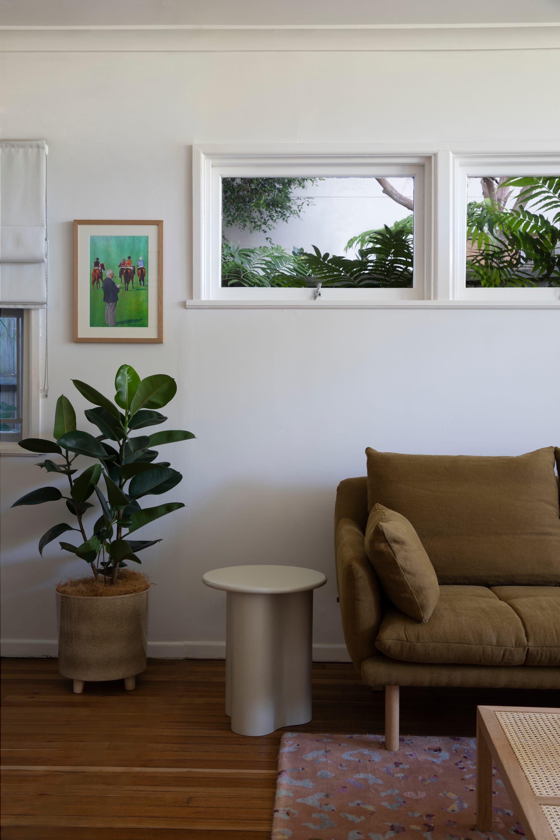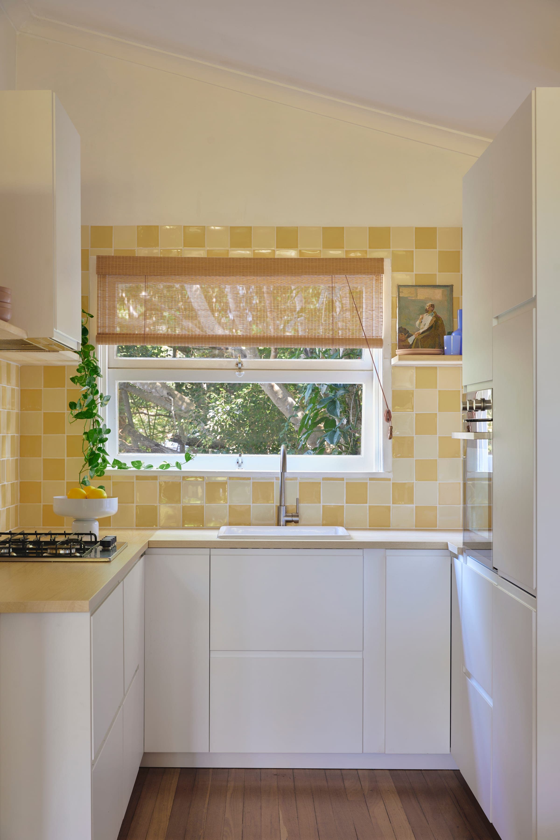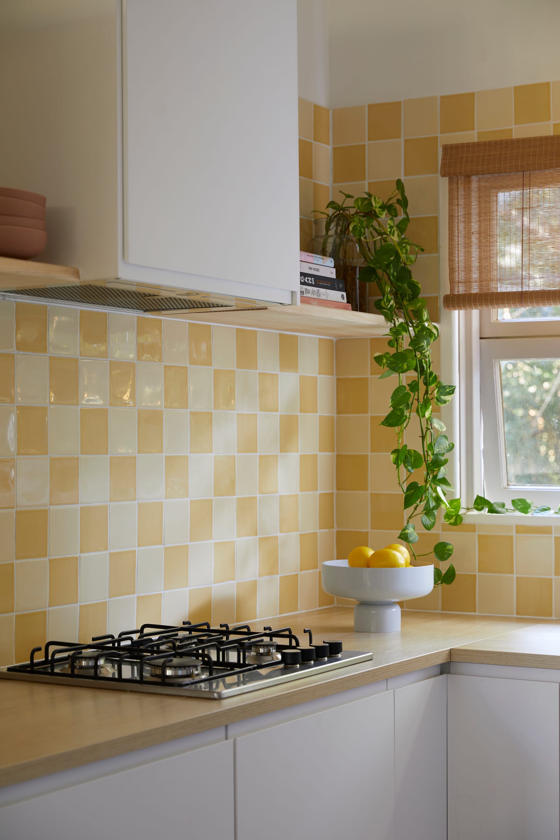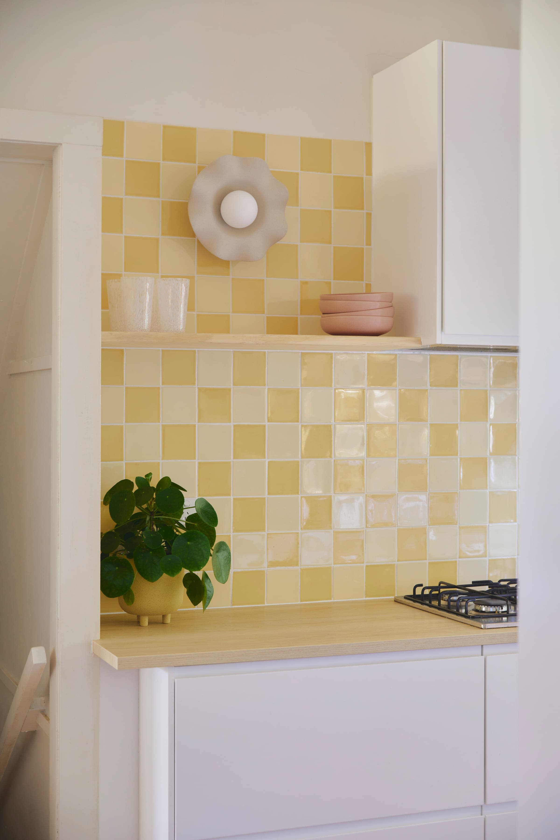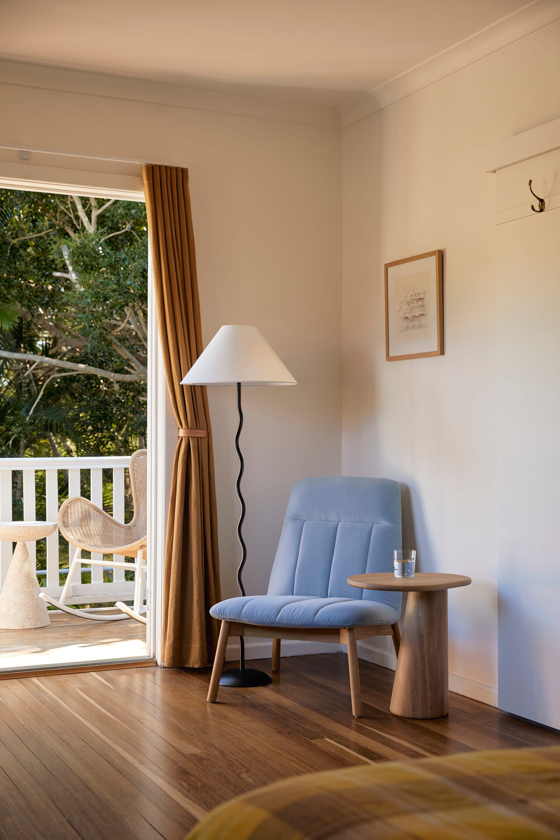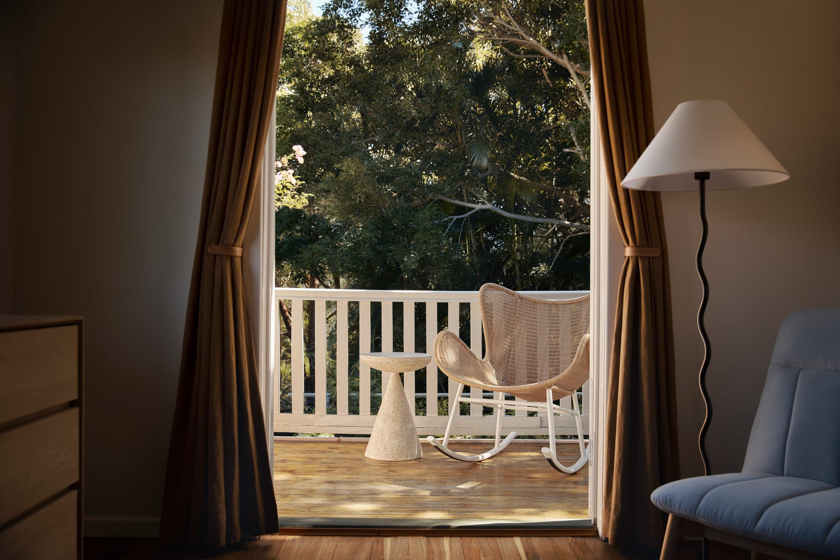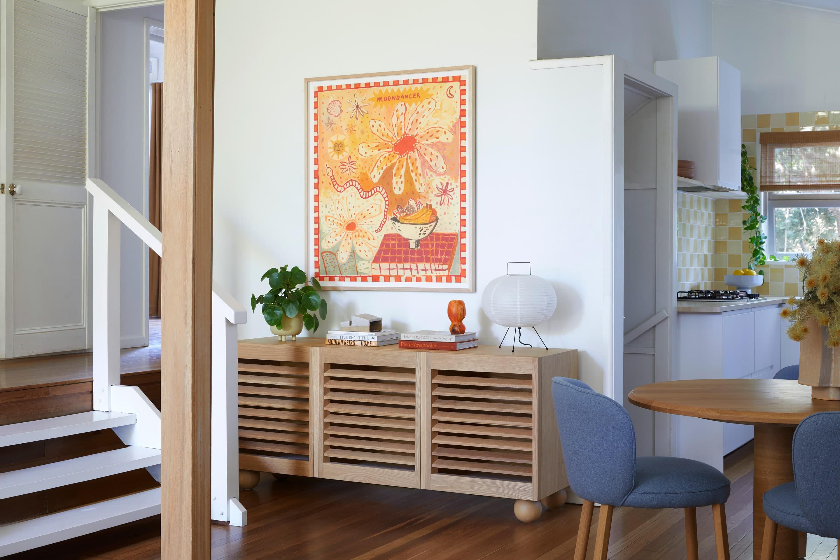
Havana House is the sort of home that makes you smile the second you step inside. Lovingly owned for more than 40 years without renovation, the home was ready for a new chapter. The brief evolved naturally through conversations with the owner, Michael, who had never worked with a designer before and was only beginning to understand how much colour can influence the feeling of a space. From our very first meeting, he was instinctively drawn to the coloured samples I brought with me, which became the starting point for the home's renewed identity.
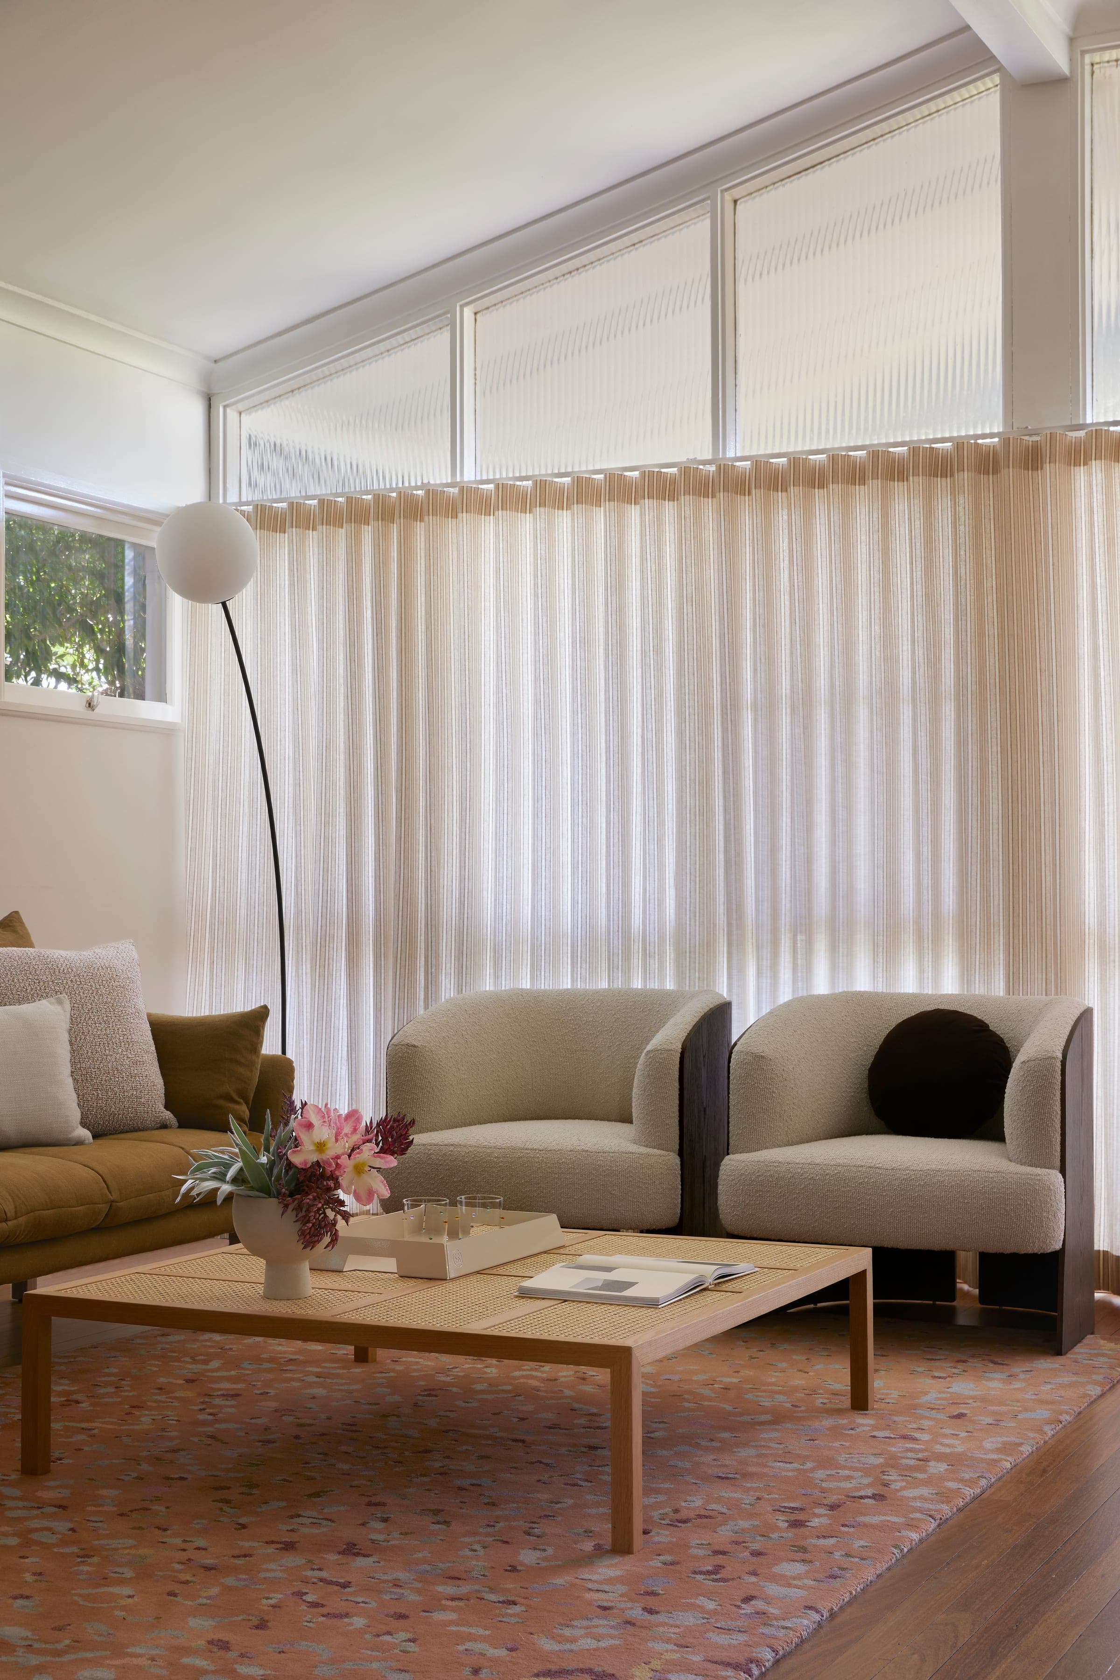
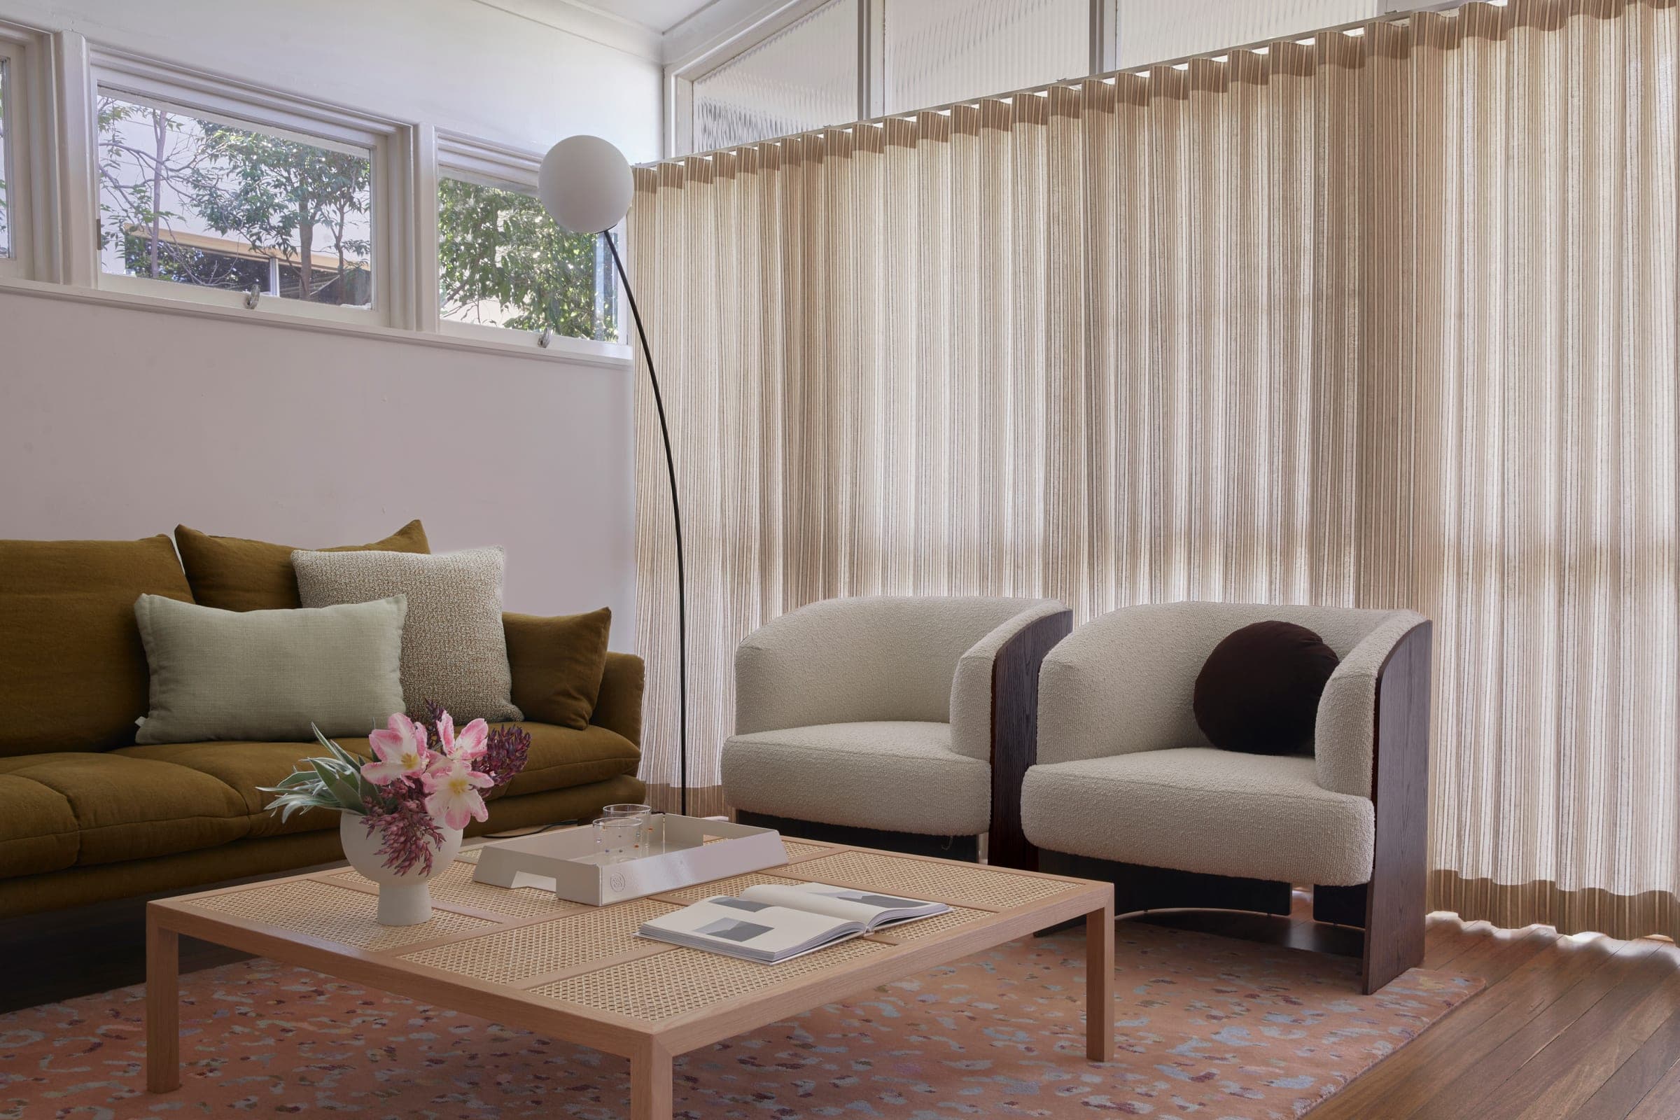
What the original house was right about, I kept. The fluted glass at the front of the home stayed, with a striped curtain extending its rhythm vertically. The original timber floorboards were re-finished rather than replaced. Layout decisions were made around how Michael actually lives in the home, not how a magazine spread would frame it: seat heights, sight lines, the small distances between the kettle and the fridge.