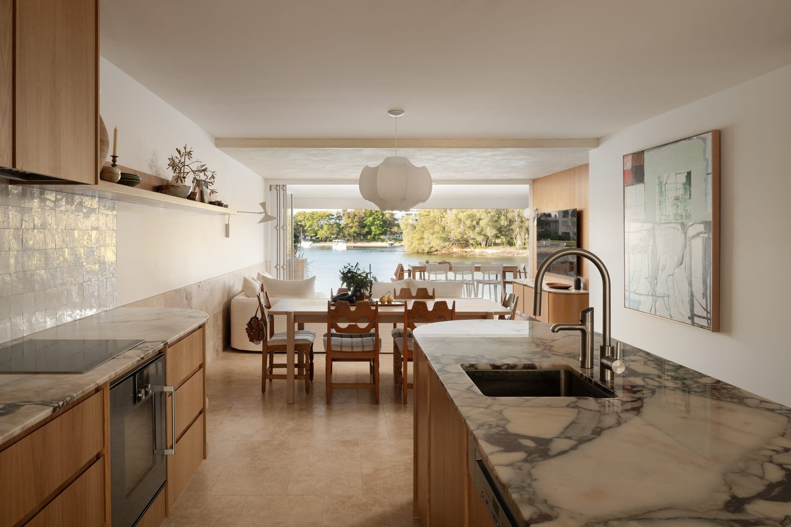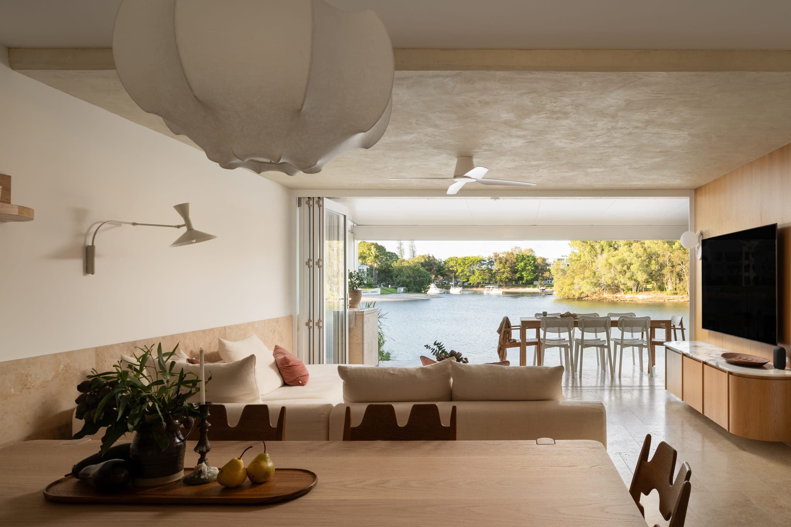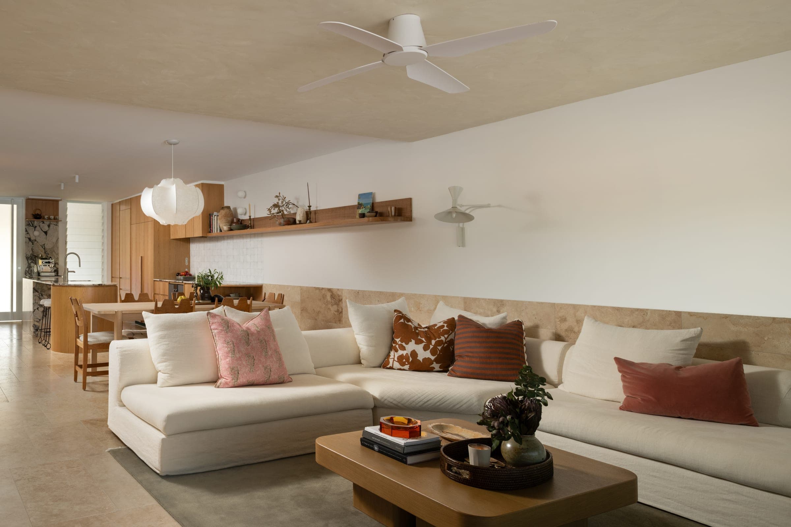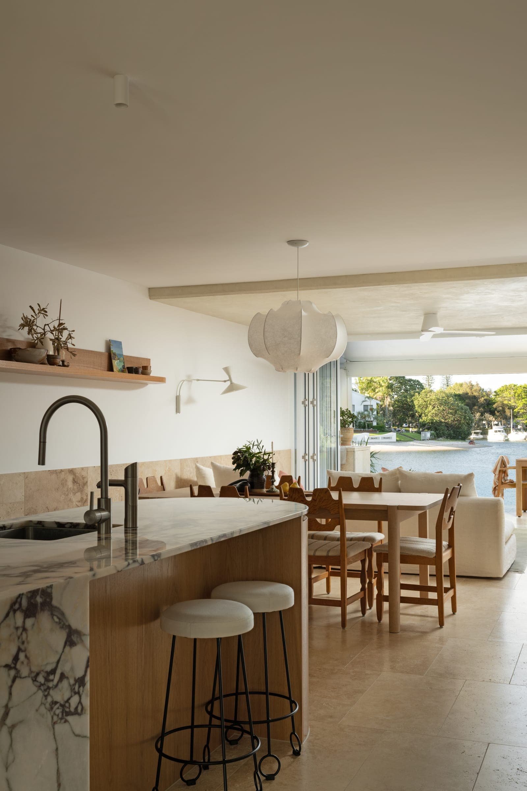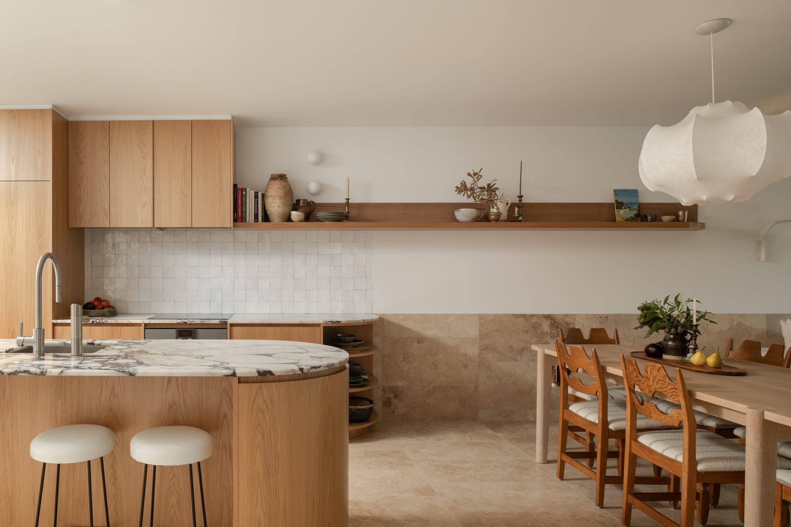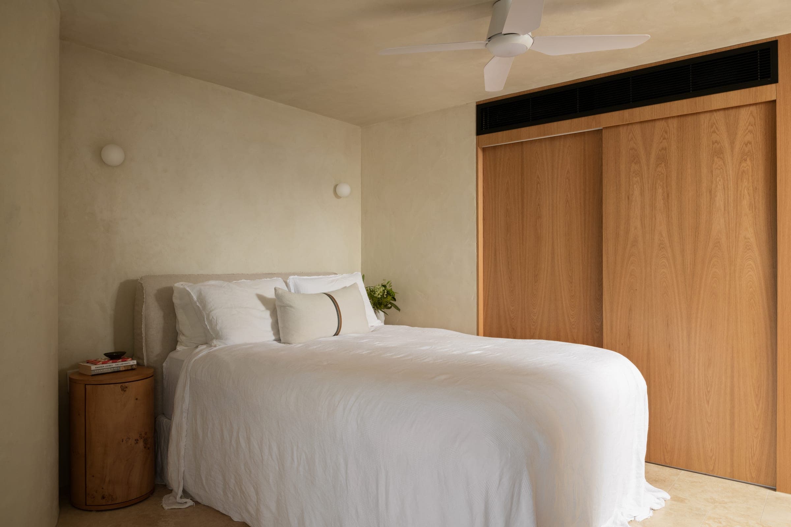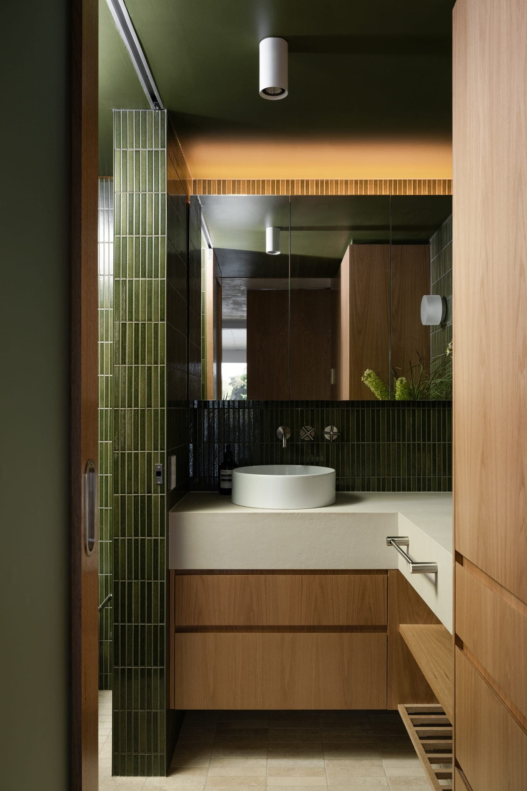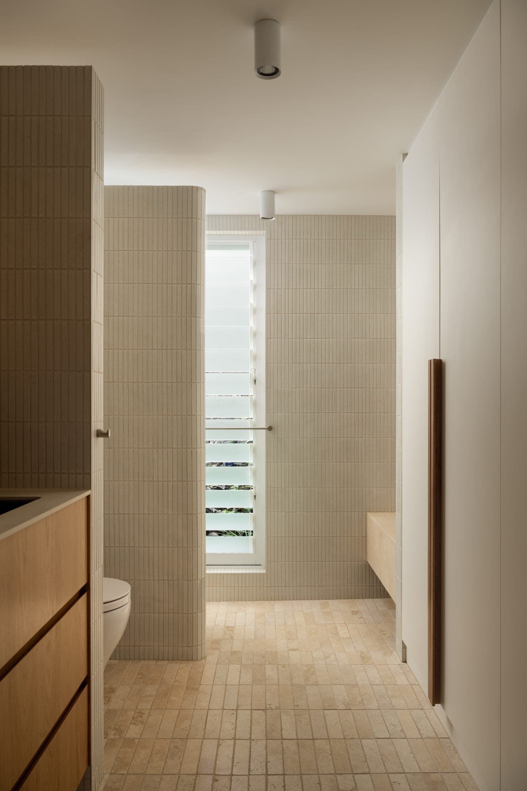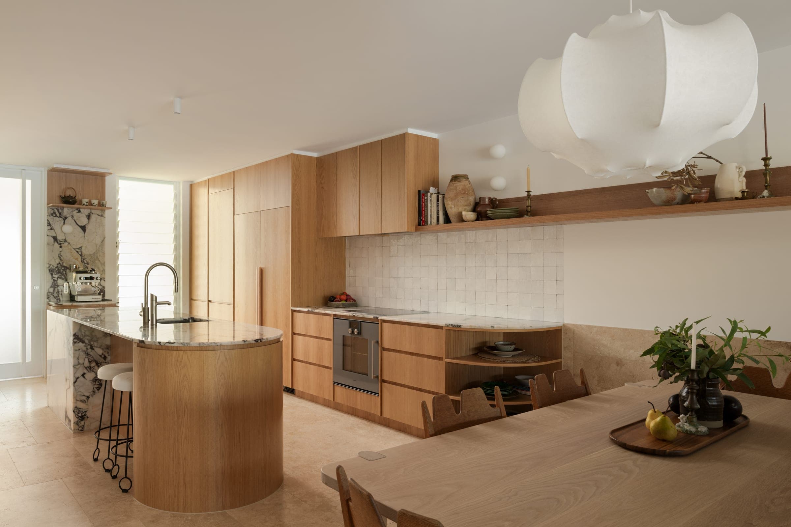
I was brought on to curate the furniture selection, ensuring it complemented the home's beautiful natural materials and refined renovation. The clients have impeccable taste and share my passion for supporting local makers wherever possible.
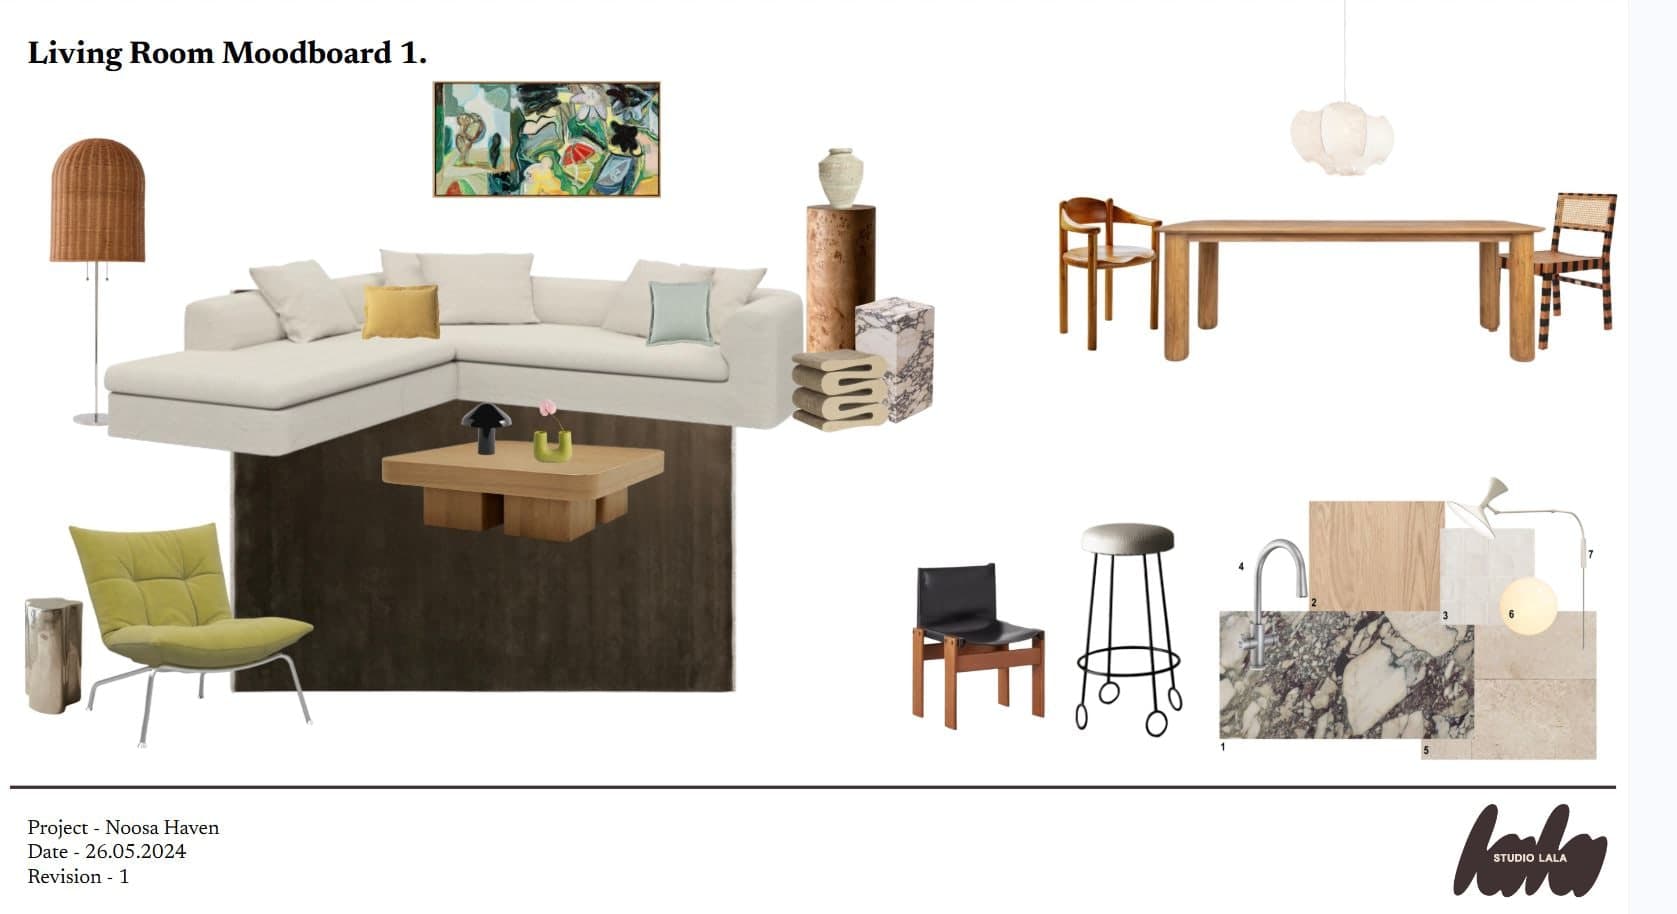
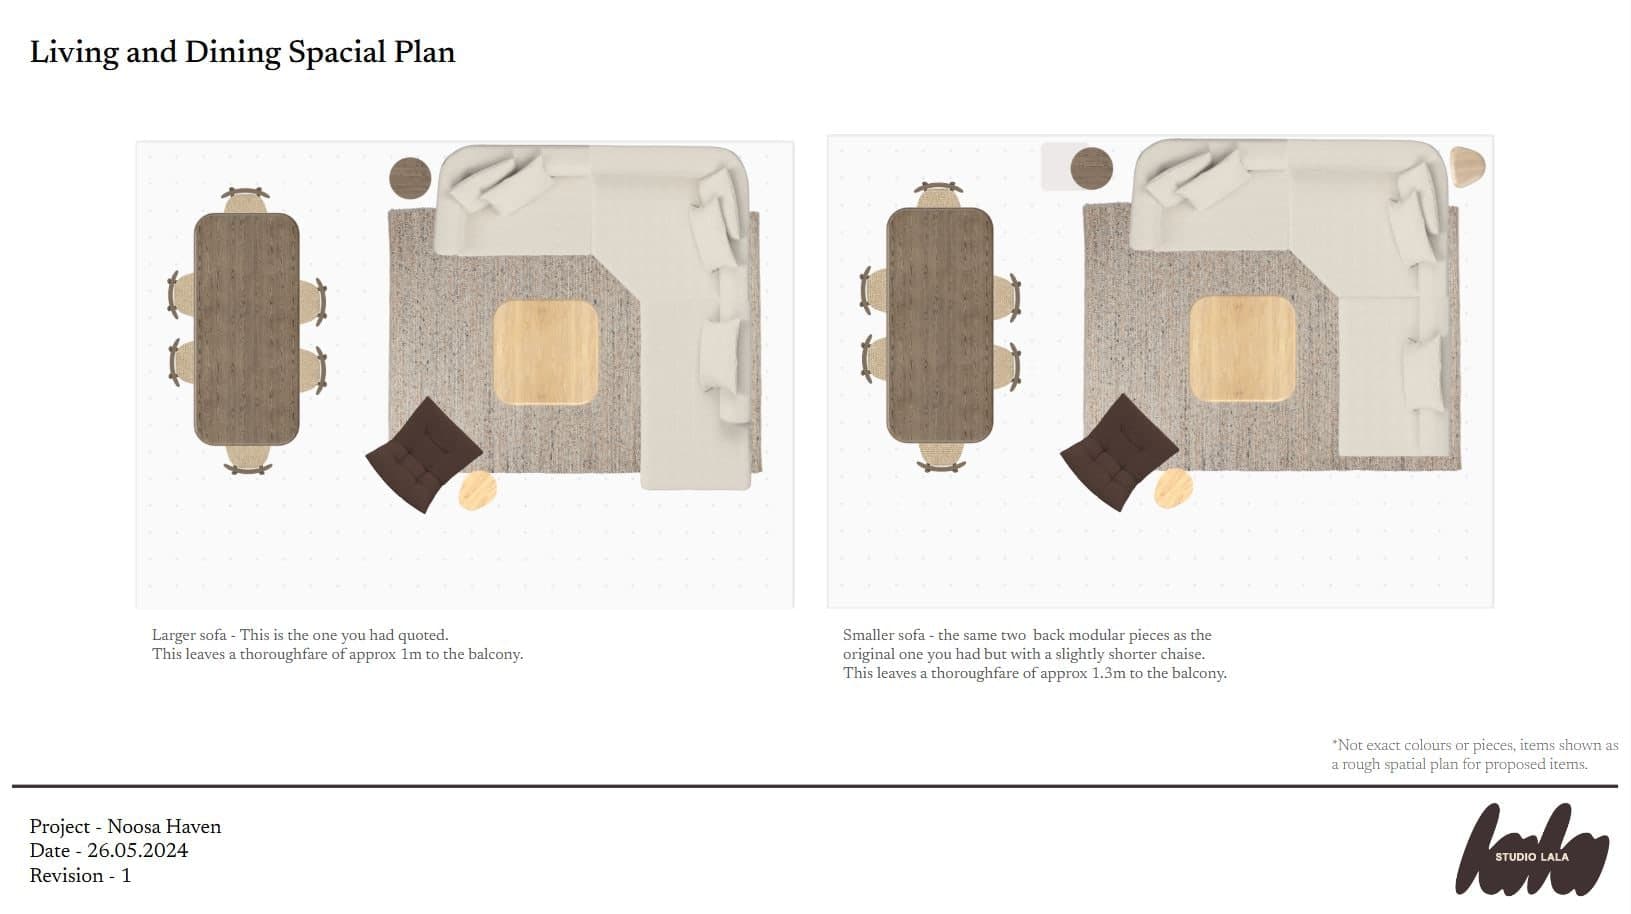
The view became the hero of the space, and with a large family to accommodate, the living area needed to feel generous and highly functional. The sofa needed to maximise seating while working equally well for both taking in the water views and watching television. We selected the incredible Thursday Sofa by Jardan and created a custom layout that worked perfectly in the space.
The dining table was custom-made by Brisbane studio Tove & Co, paired with the iconic Flos Viscontea Pendant Light overhead.
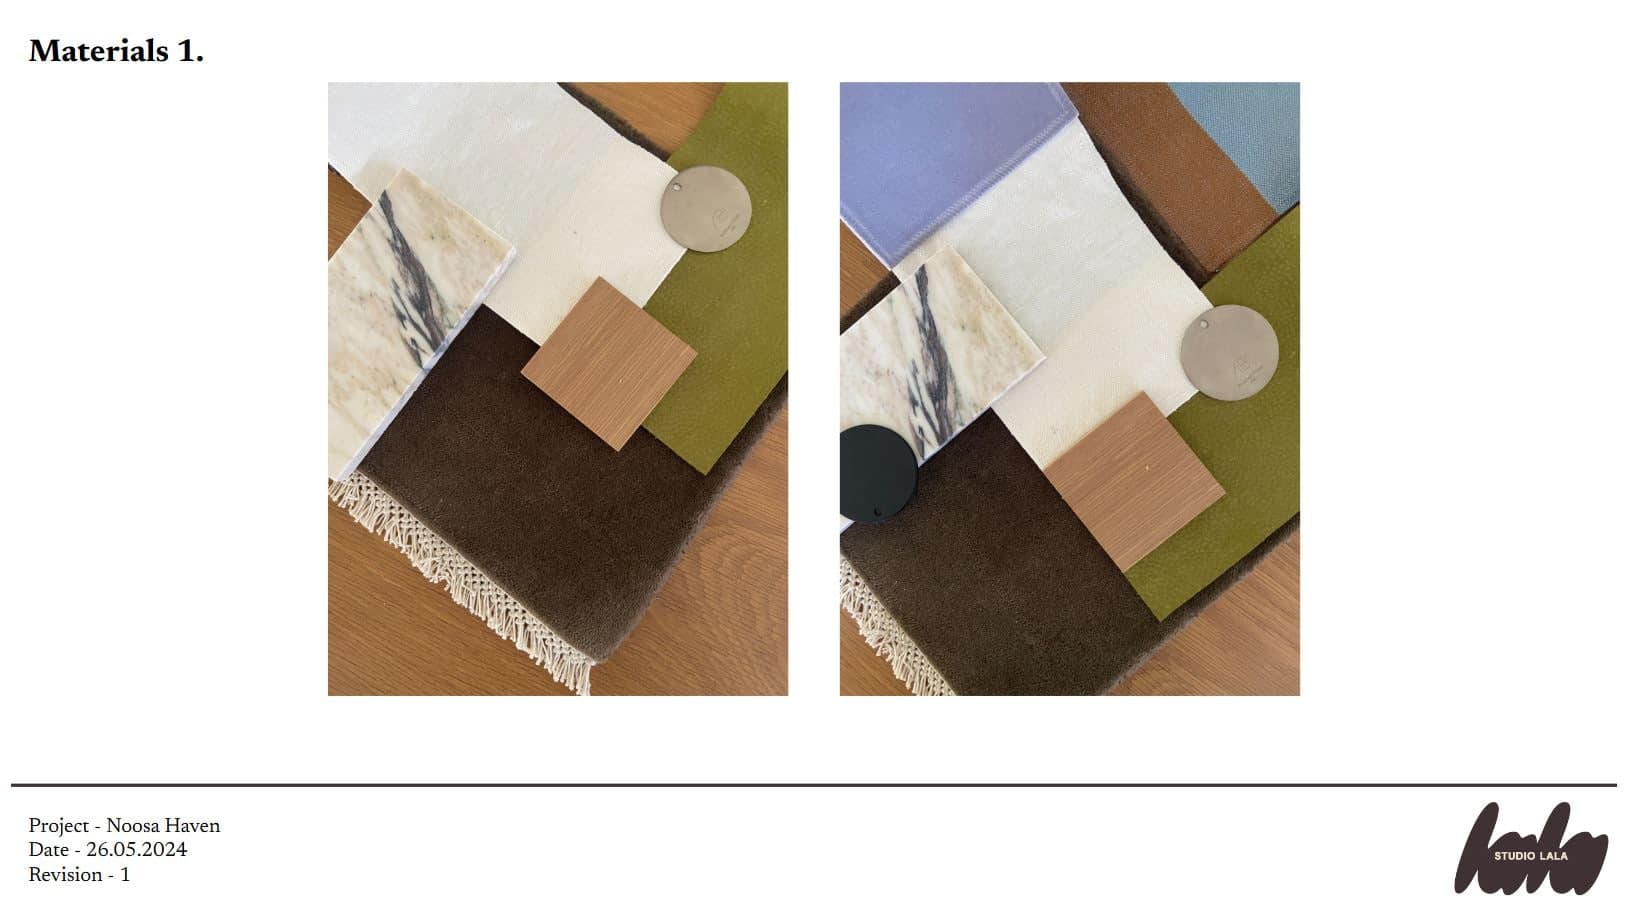
My favourite pieces in the home are the vintage Henning Kjærnulf 'Razorblade' dining chairs, an iconic blend of sculptural artistry and functionality by one of Denmark's most celebrated mid-century designers. I had the seat pads reupholstered in a beautiful green striped fabric to tie in with the subtle green accents throughout the space. We even added extra padding to ensure they were as comfortable as possible, as entertaining plays such a central role in the clients' lifestyle.
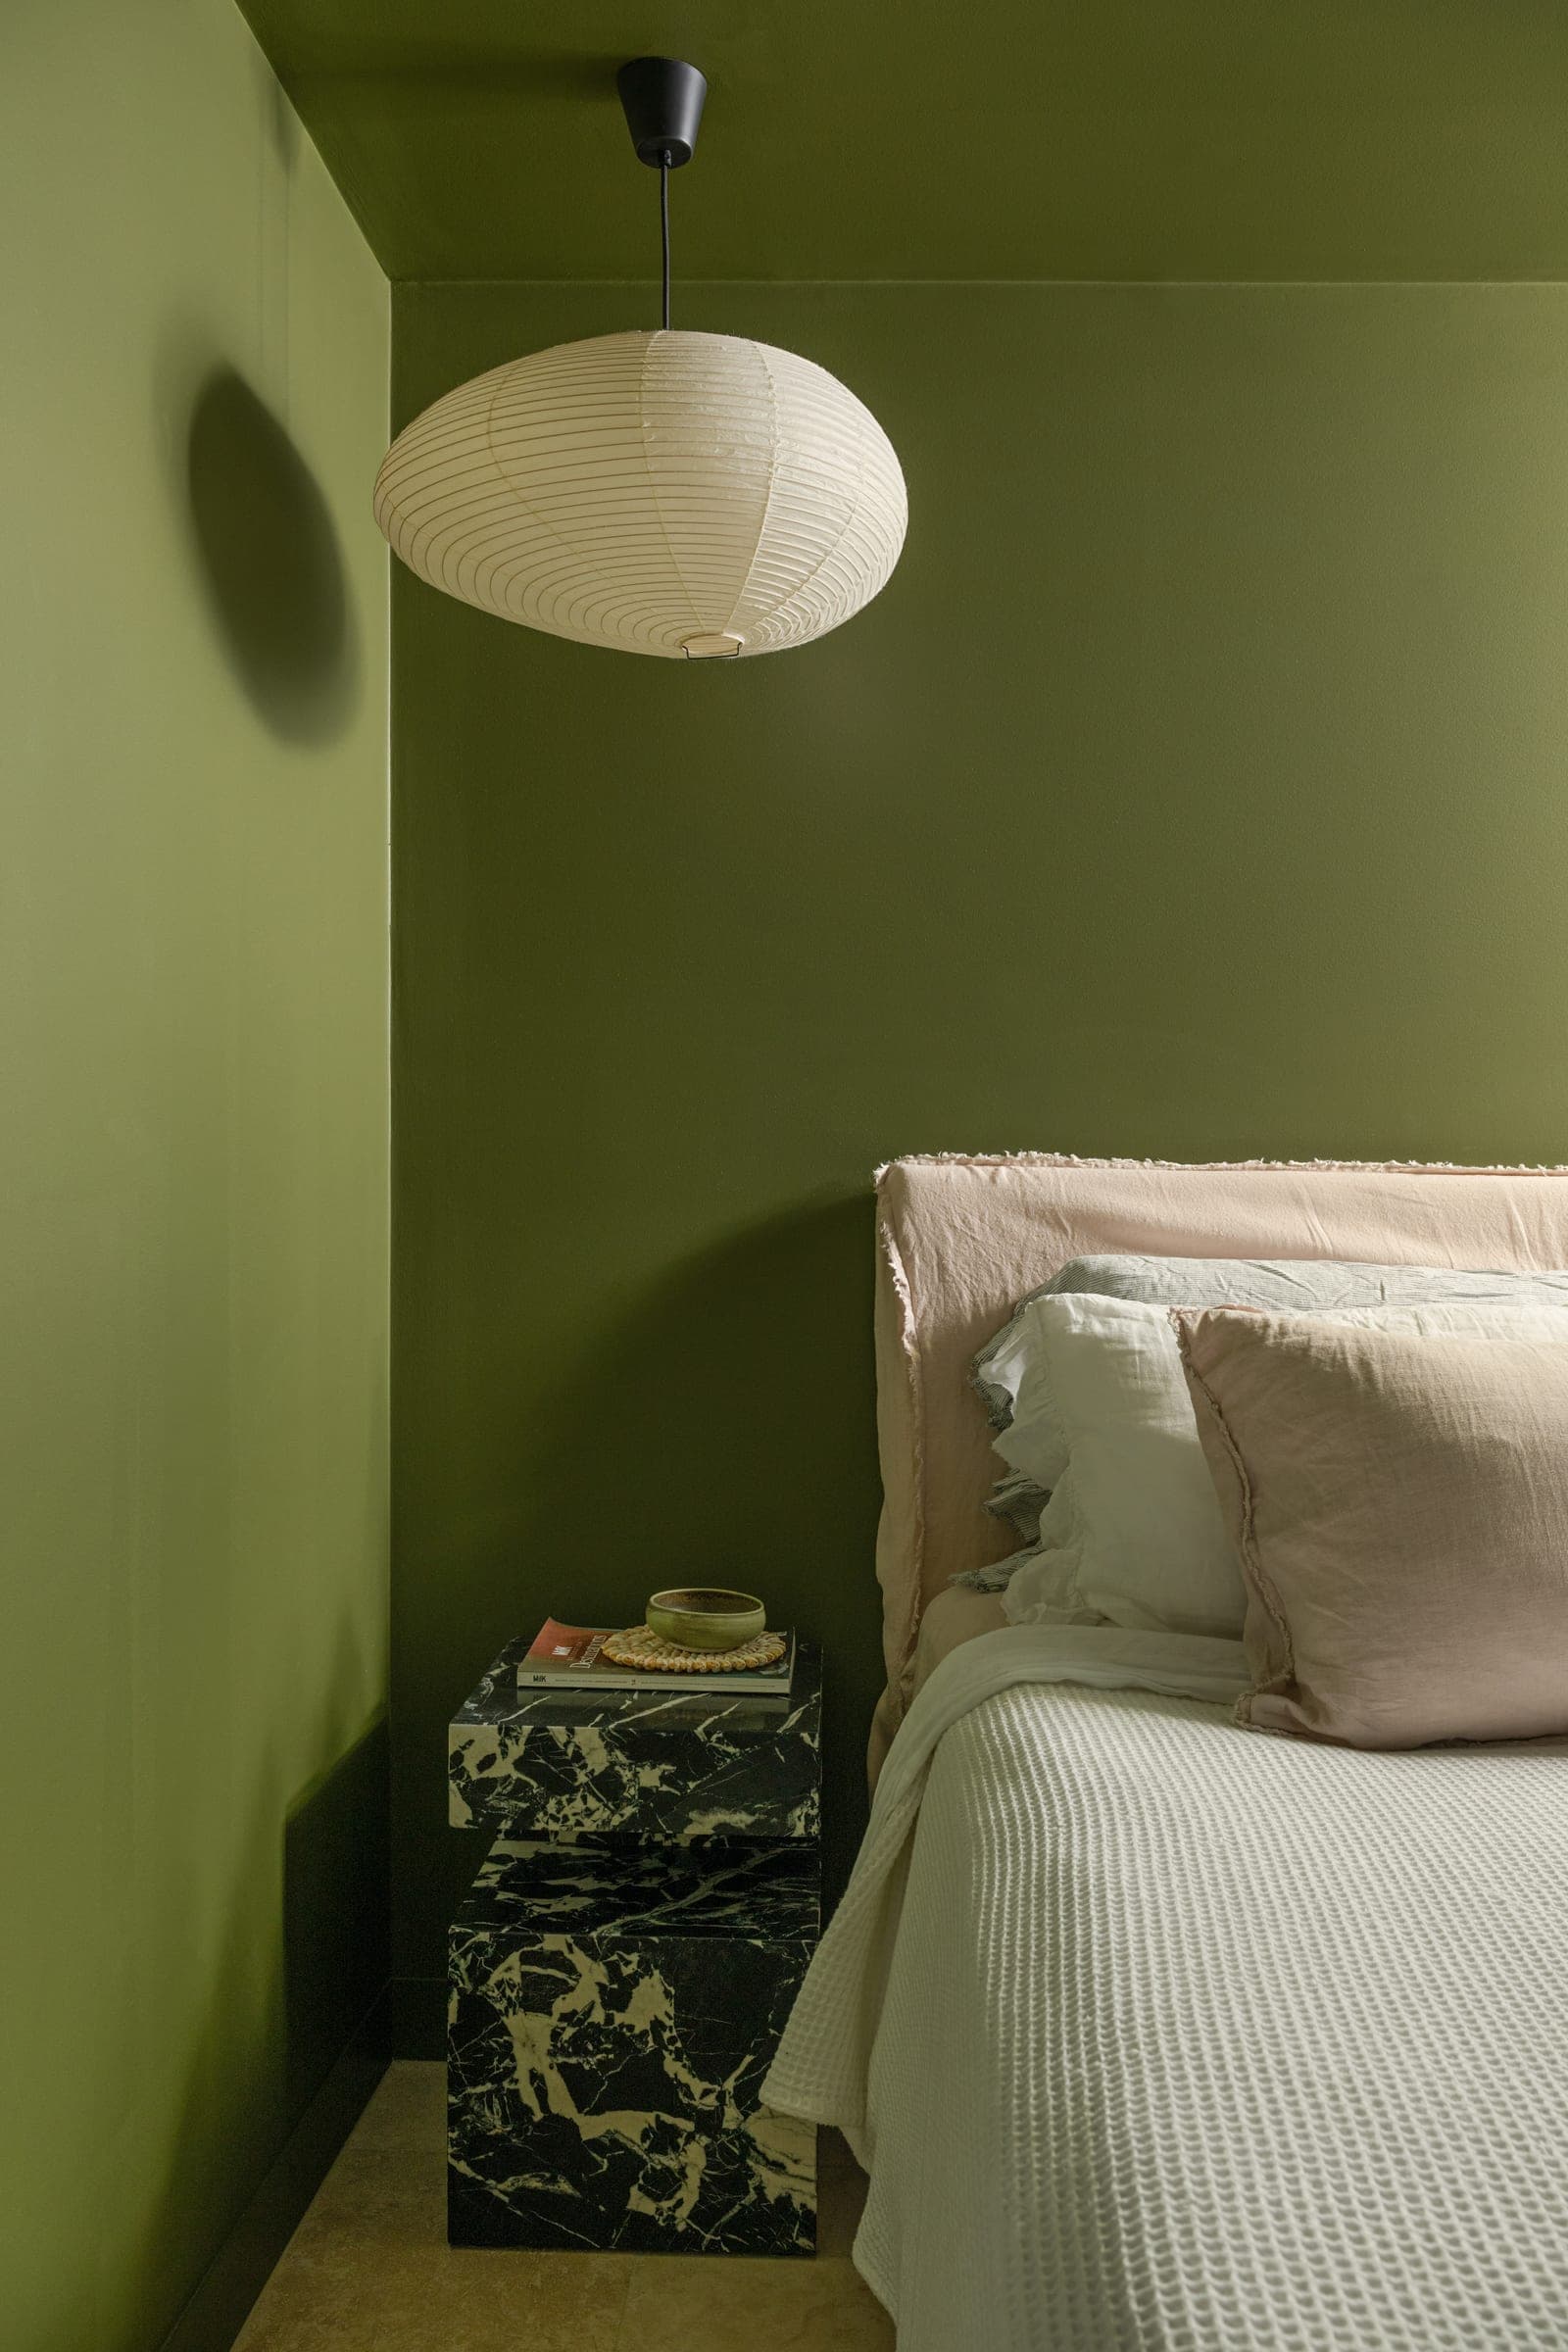
We carefully explored a range of tones to find the perfect green for the guest bedroom, ultimately creating a space that feels both calming and distinctive. Statement marble bedside tables by Gold Coast furniture designers Fleur Studios anchor the room, while the iconic Akari Paper Pendant introduces a softer, organic element that connects back to the natural materials used throughout the living spaces.
A beautifully curated holiday home layered with pieces from Australian makers alongside a selection of iconic design classics. A space designed to feel warm, relaxed and effortlessly lived in, somewhere to truly unwind.
Noosa Haven was awarded Best Home Renovation Project ($600,000 to $750,000) at the Master Builders Queensland Sunshine Coast Awards 2025.