Glass brick through the whole house
A mid-century brick home, from the black-tiled carport to an avocado green bed in bedroom one.
From the proposal
Selected slides from my first-round concept, presented in October 2026. Not the full concept, and nothing here is final yet.
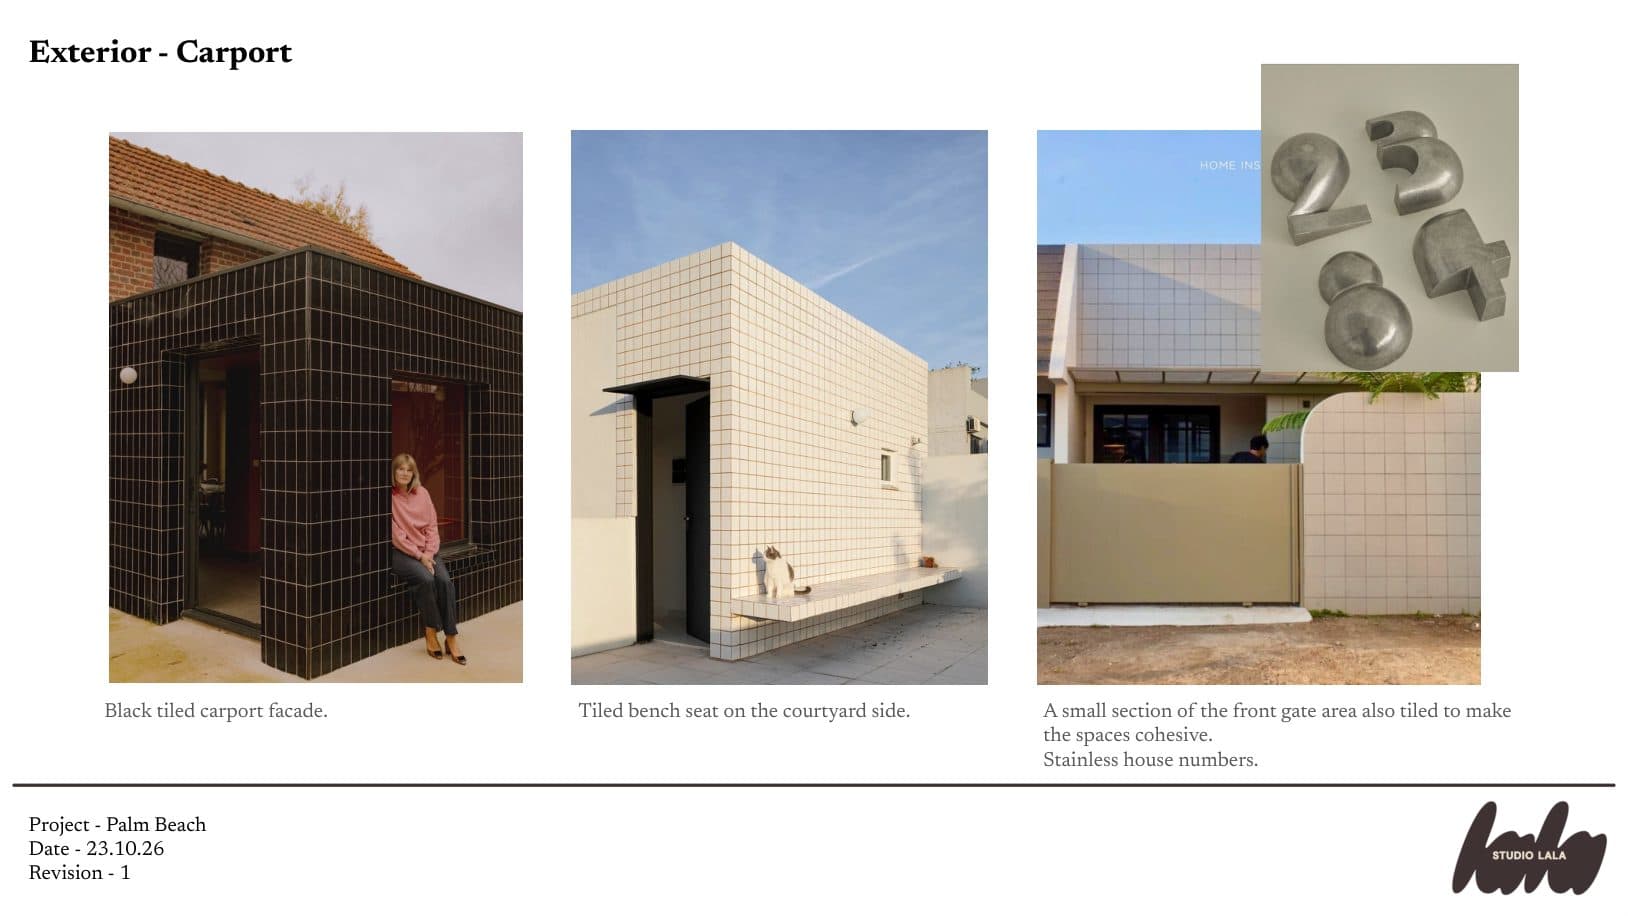
The carport. Black tile on the facade, carried onto a courtyard bench seat and part of the front gate so the street side reads as one. 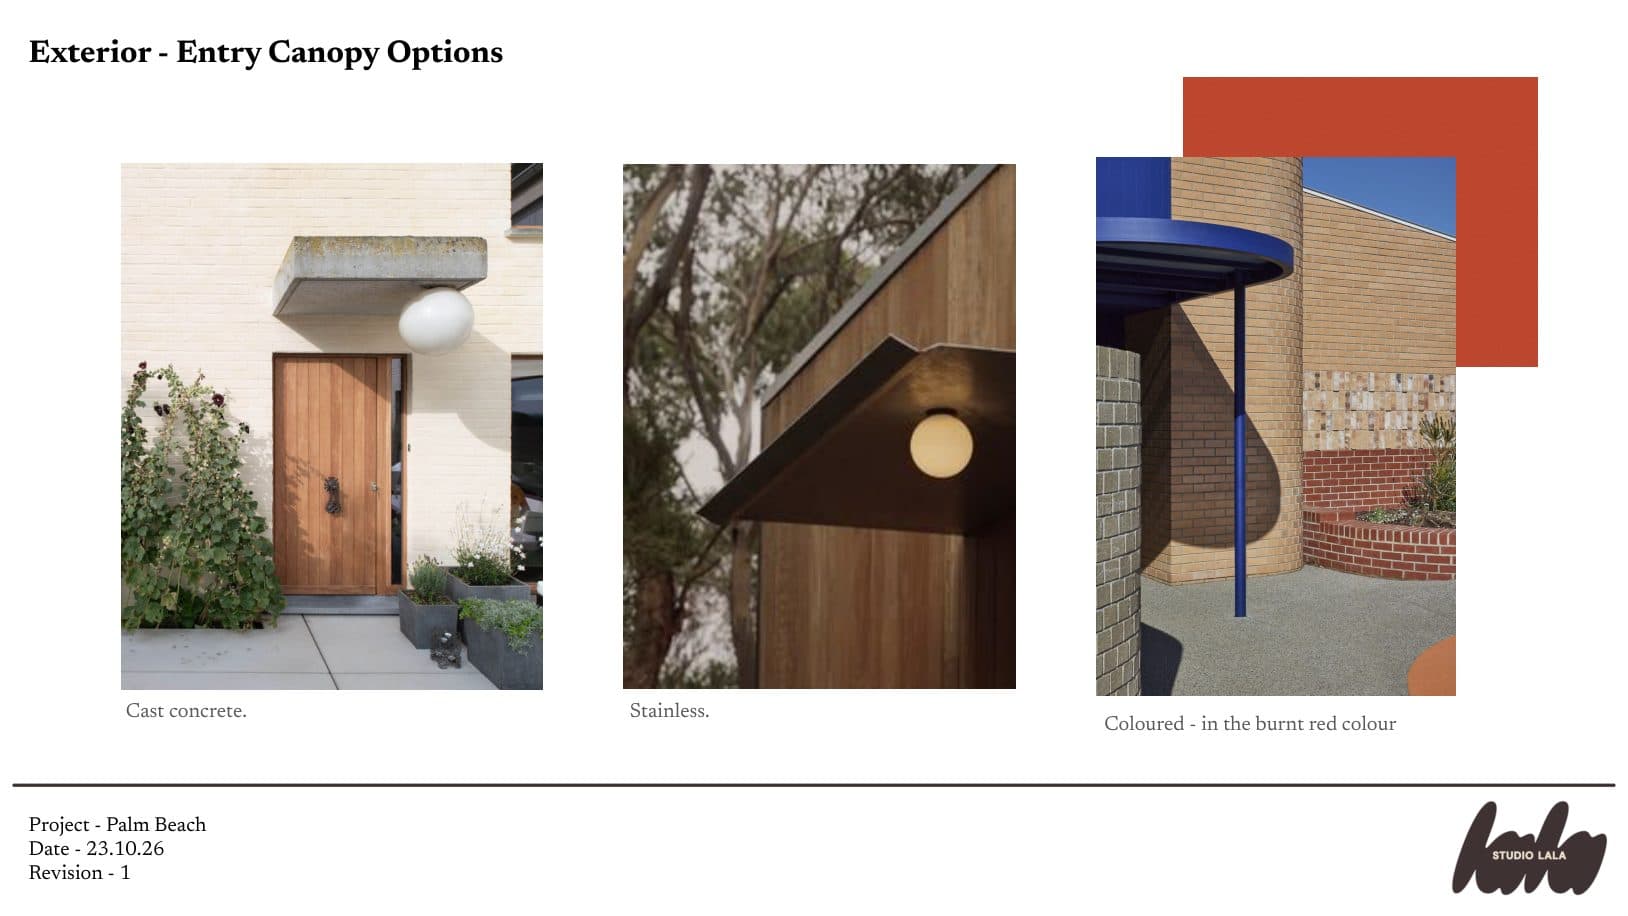
The entry canopy, three ways. Cast concrete, stainless, or coloured in the burnt red. 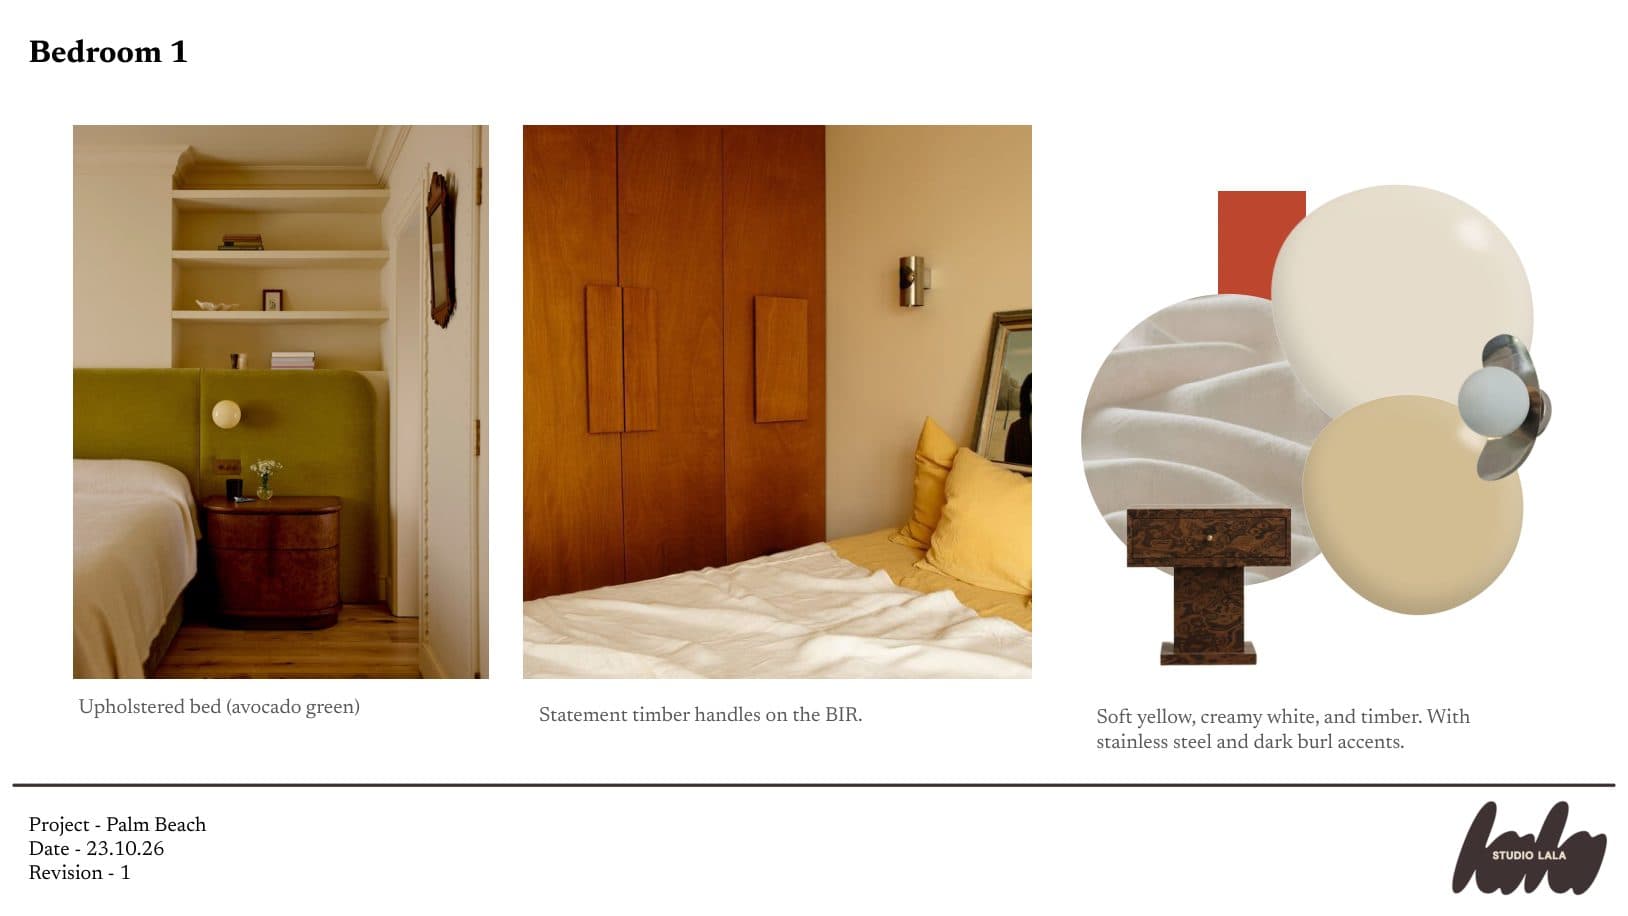
Bedroom one, downstairs. An avocado green upholstered bed and statement timber handles on the robe, in soft yellow, creamy white and timber. 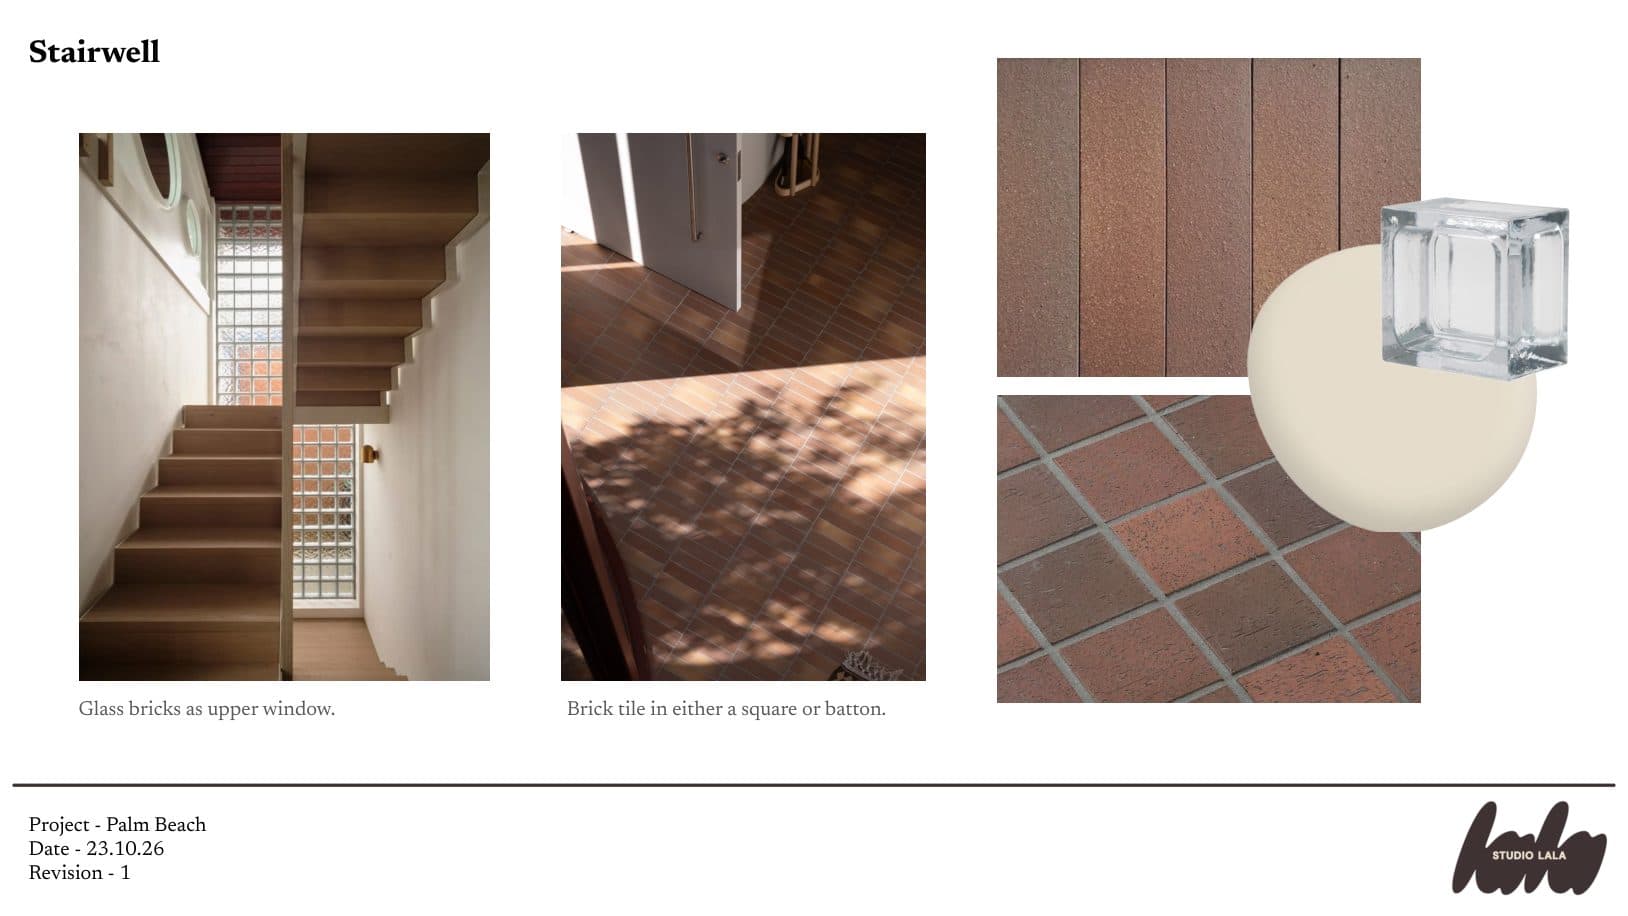
The stairwell. Glass bricks for the upper window, carrying the glass brick up from the entry, and brick tile underfoot in square or batten. 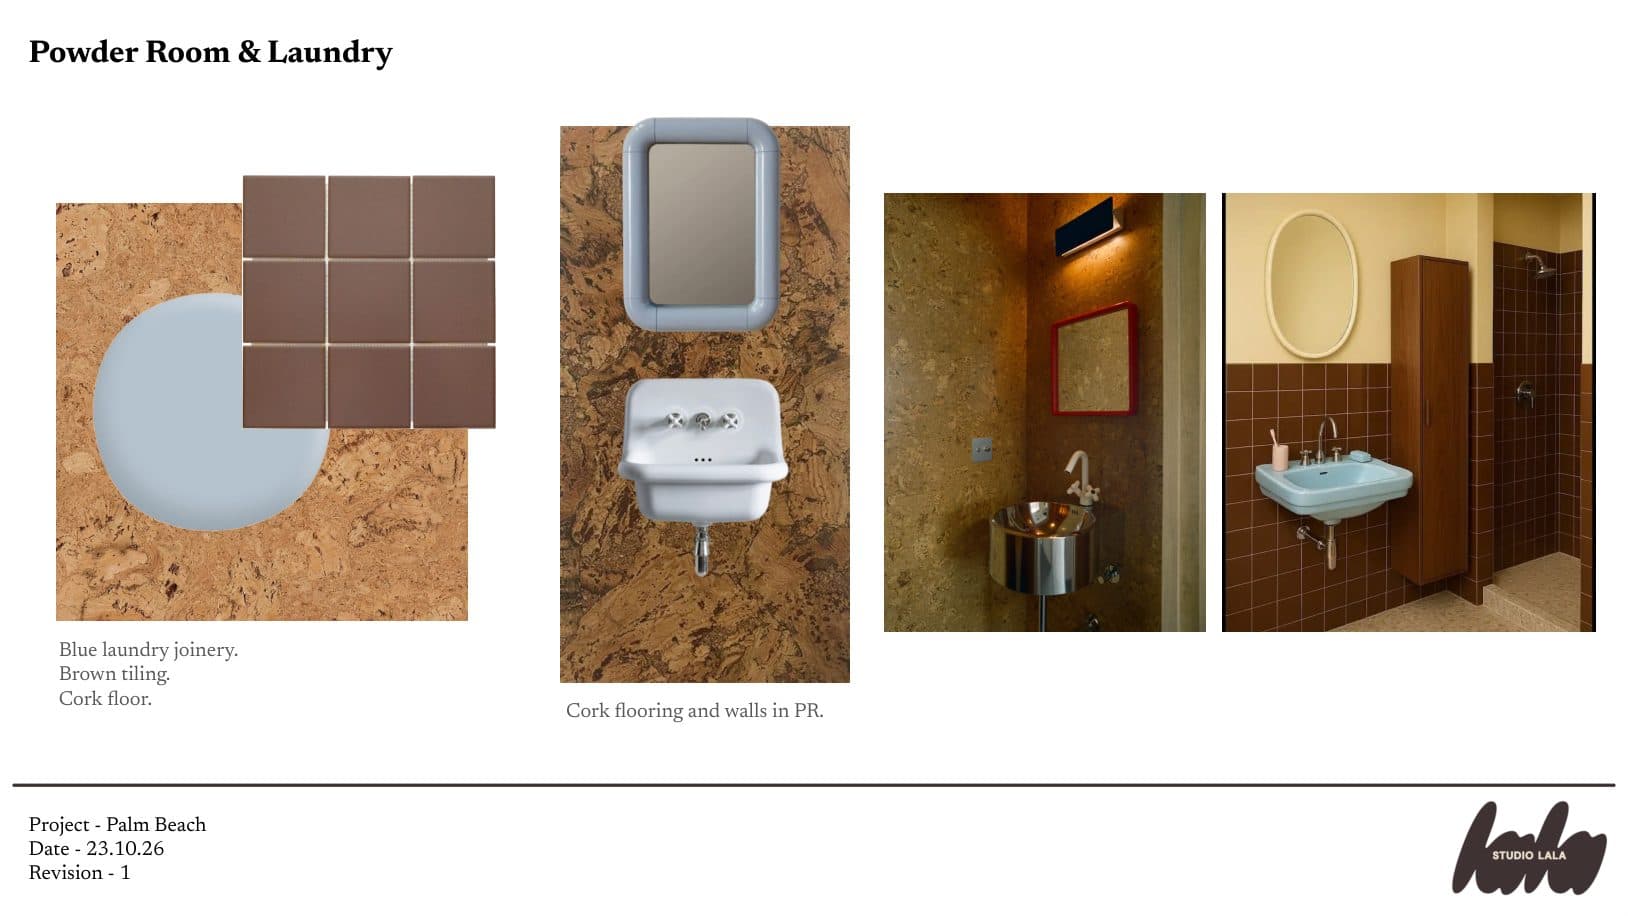
Powder room and laundry. Blue laundry joinery and brown tiles, with cork on the powder room floor and walls. 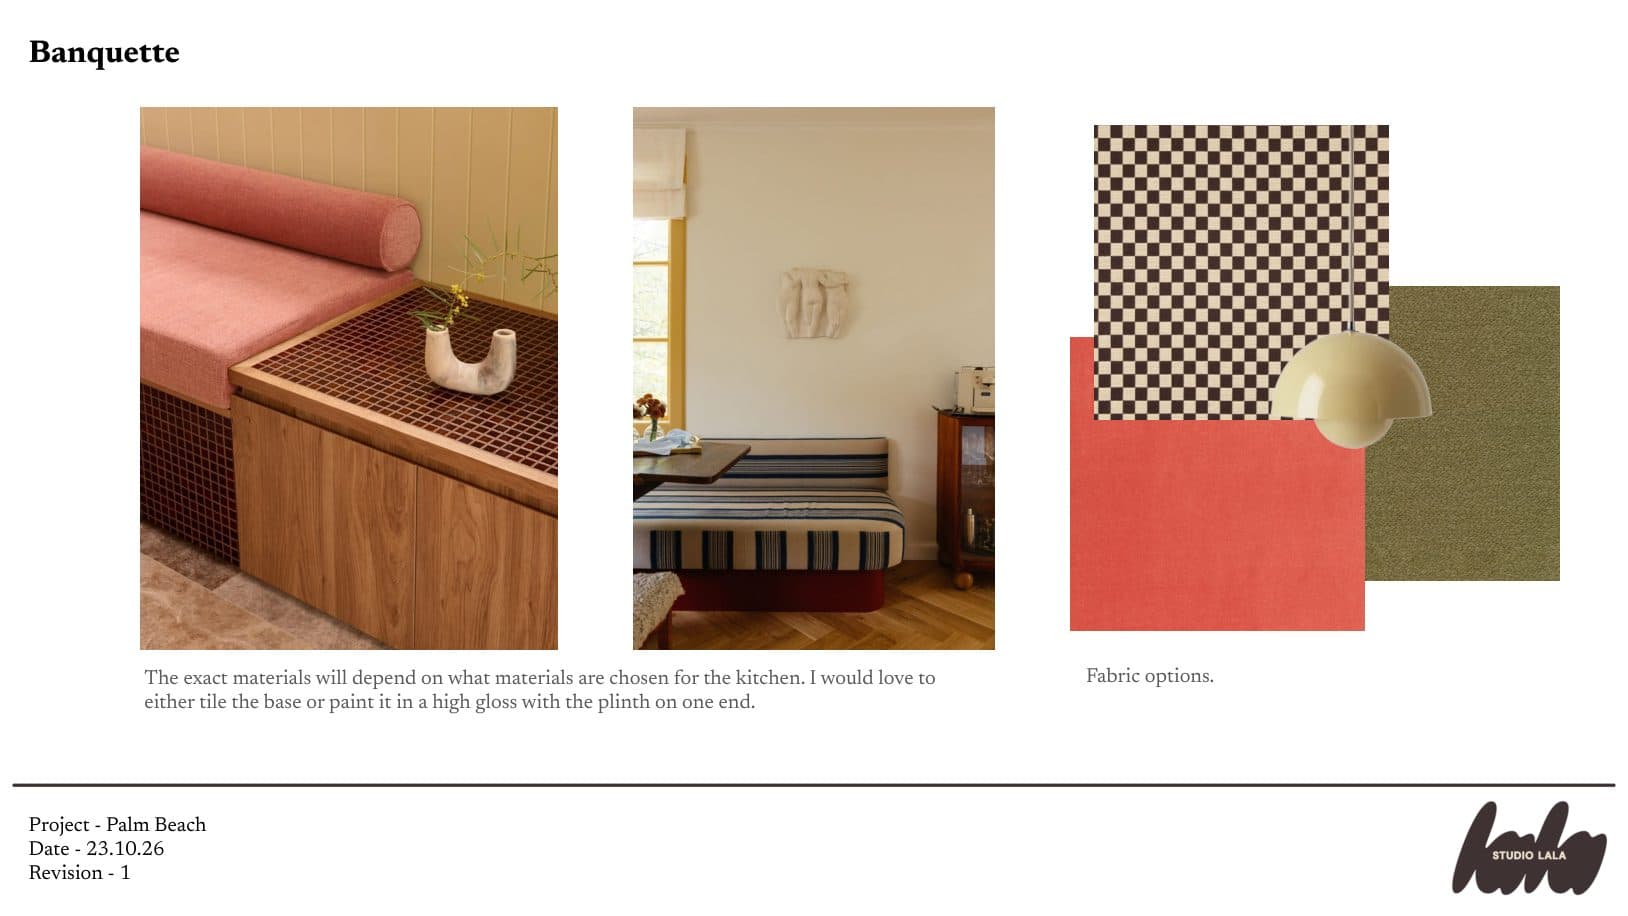
The banquette. Its finish follows the kitchen: a tiled base, or high-gloss paint with a plinth at one end. 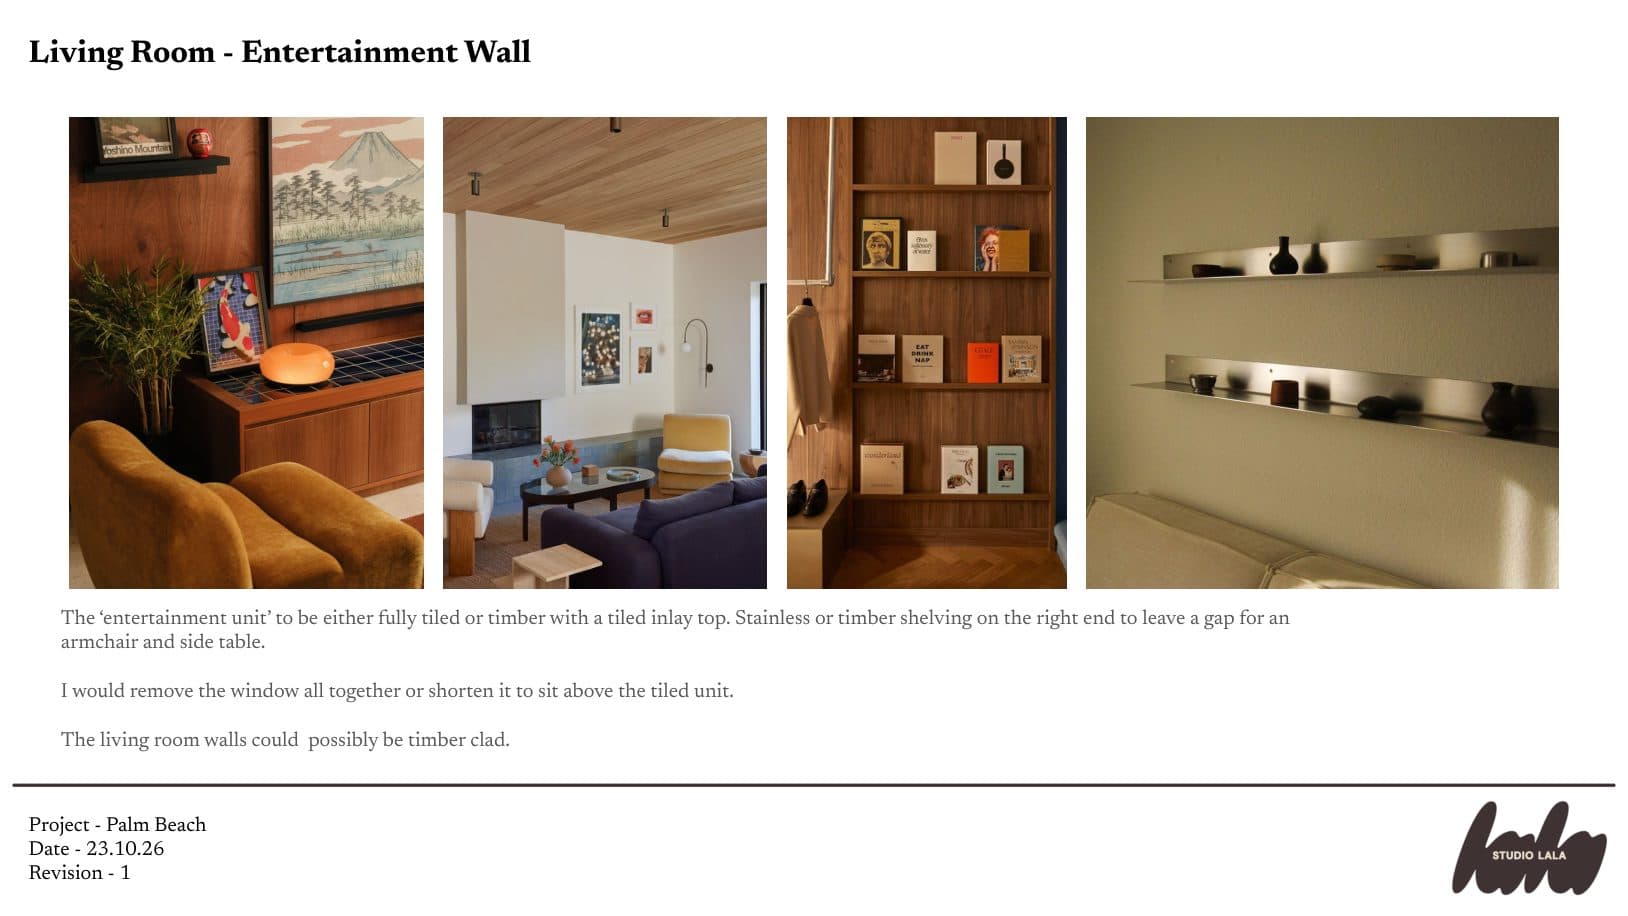
The living room wall. A tiled entertainment unit, or timber with a tiled top, and shelving at one end to leave room for an armchair. 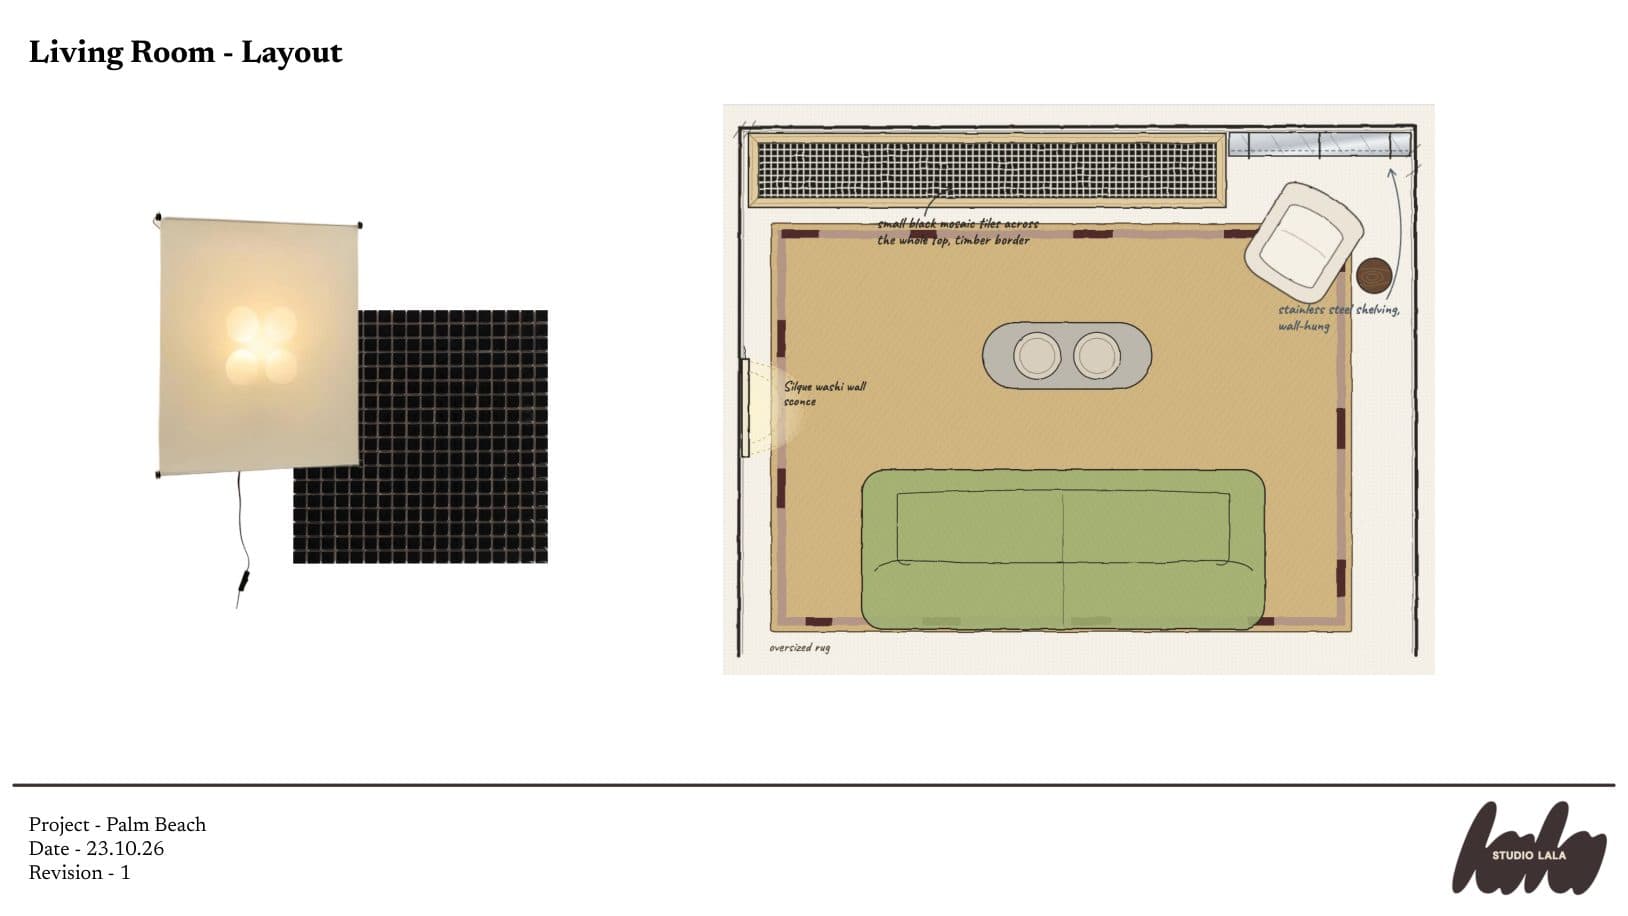
The living room on plan. Small black mosaic across the top of the unit, a Silque washi sconce on the side wall and an oversized rug. 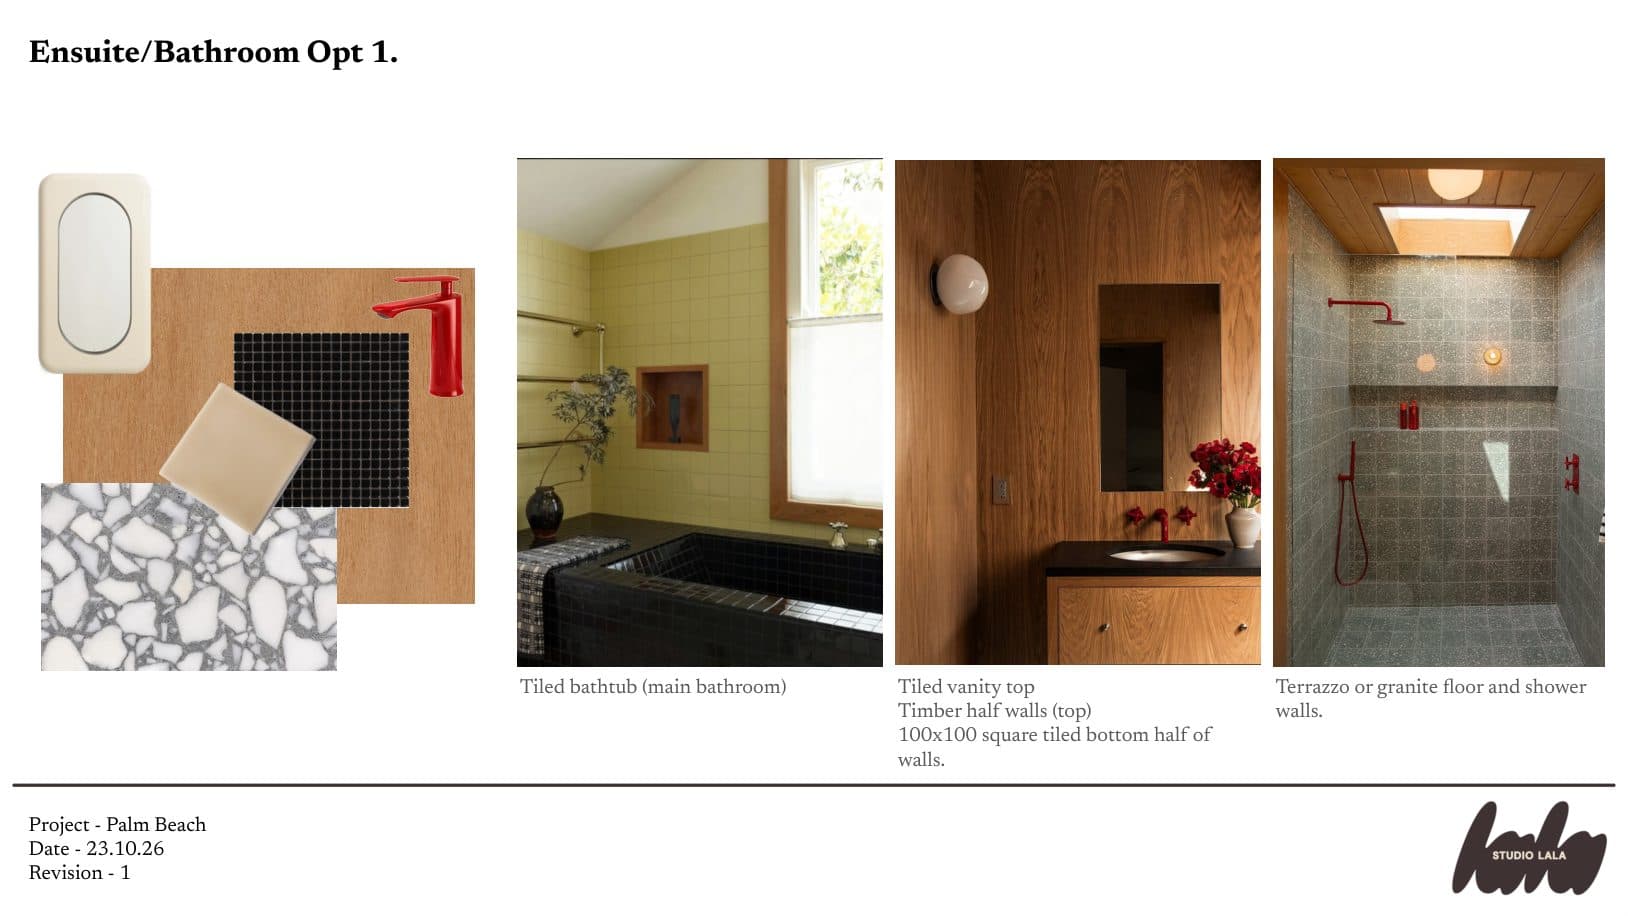
Ensuite, option one. A tiled bath and vanity top, timber half walls over small square tiles, and terrazzo or granite underfoot. 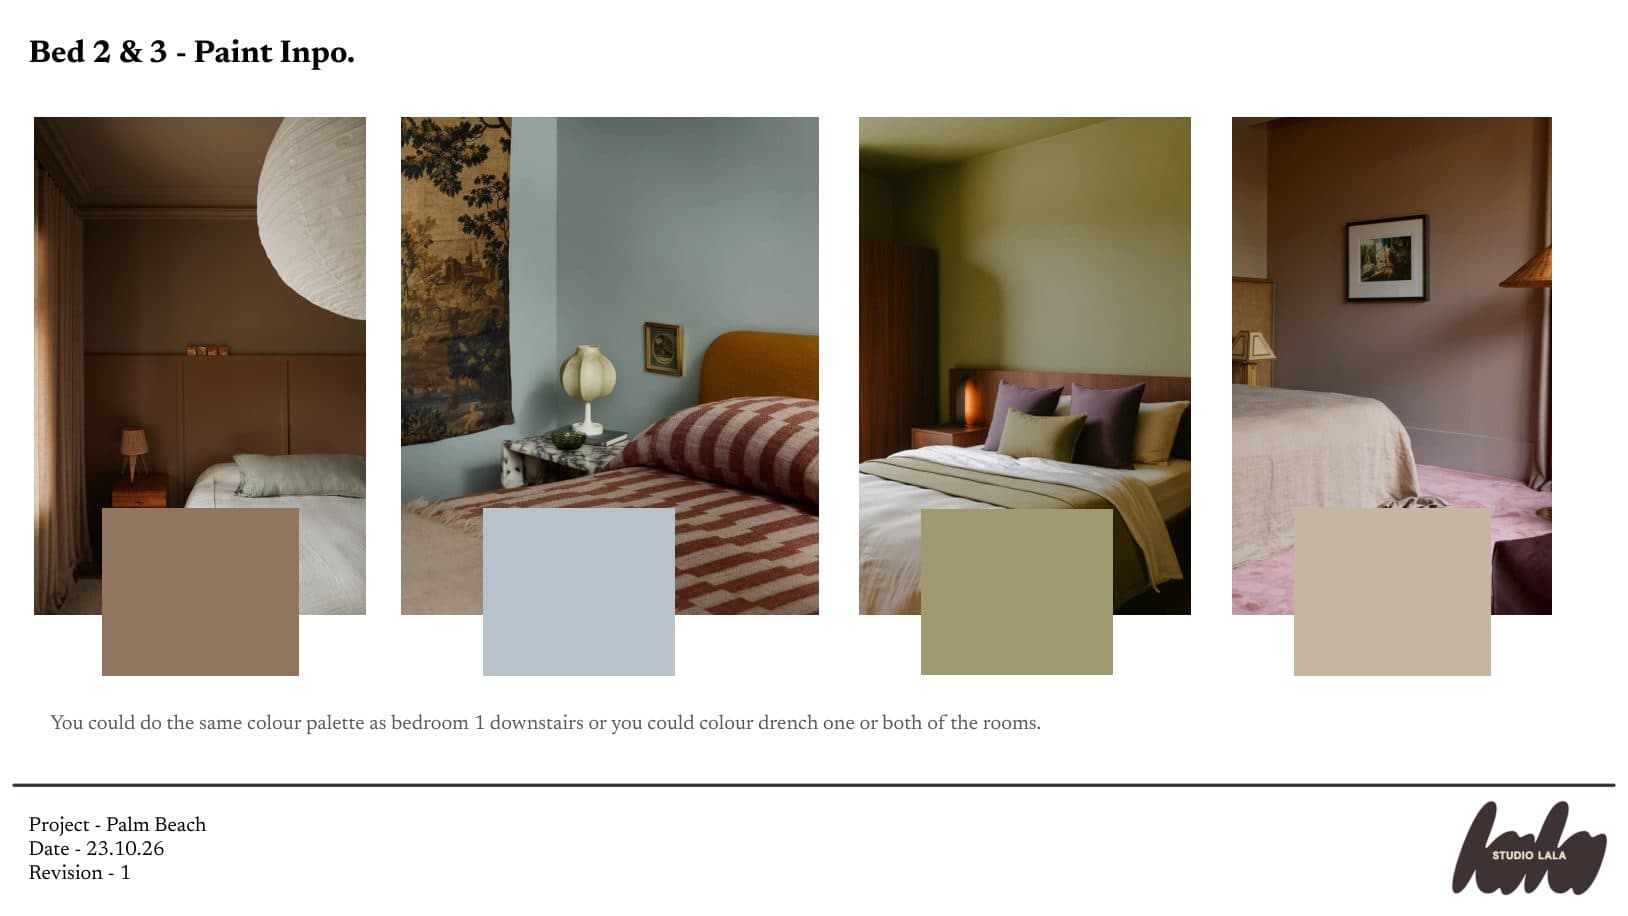
Bedrooms two and three. The same palette as bedroom one, or a colour drench in one or both rooms.