Skip to content
Send me a message
ProjectsSuffolk Park

A bench seat that doubles as toy storage

Place
Suffolk Park
Year
2026
Scope
Full Design
Stage
First-round concept

An L-shaped kitchen and hidden appliances, all in one open room.

From the proposal

Selected slides from my first-round concept, presented in October 2026. Not the full concept, and nothing here is final yet.
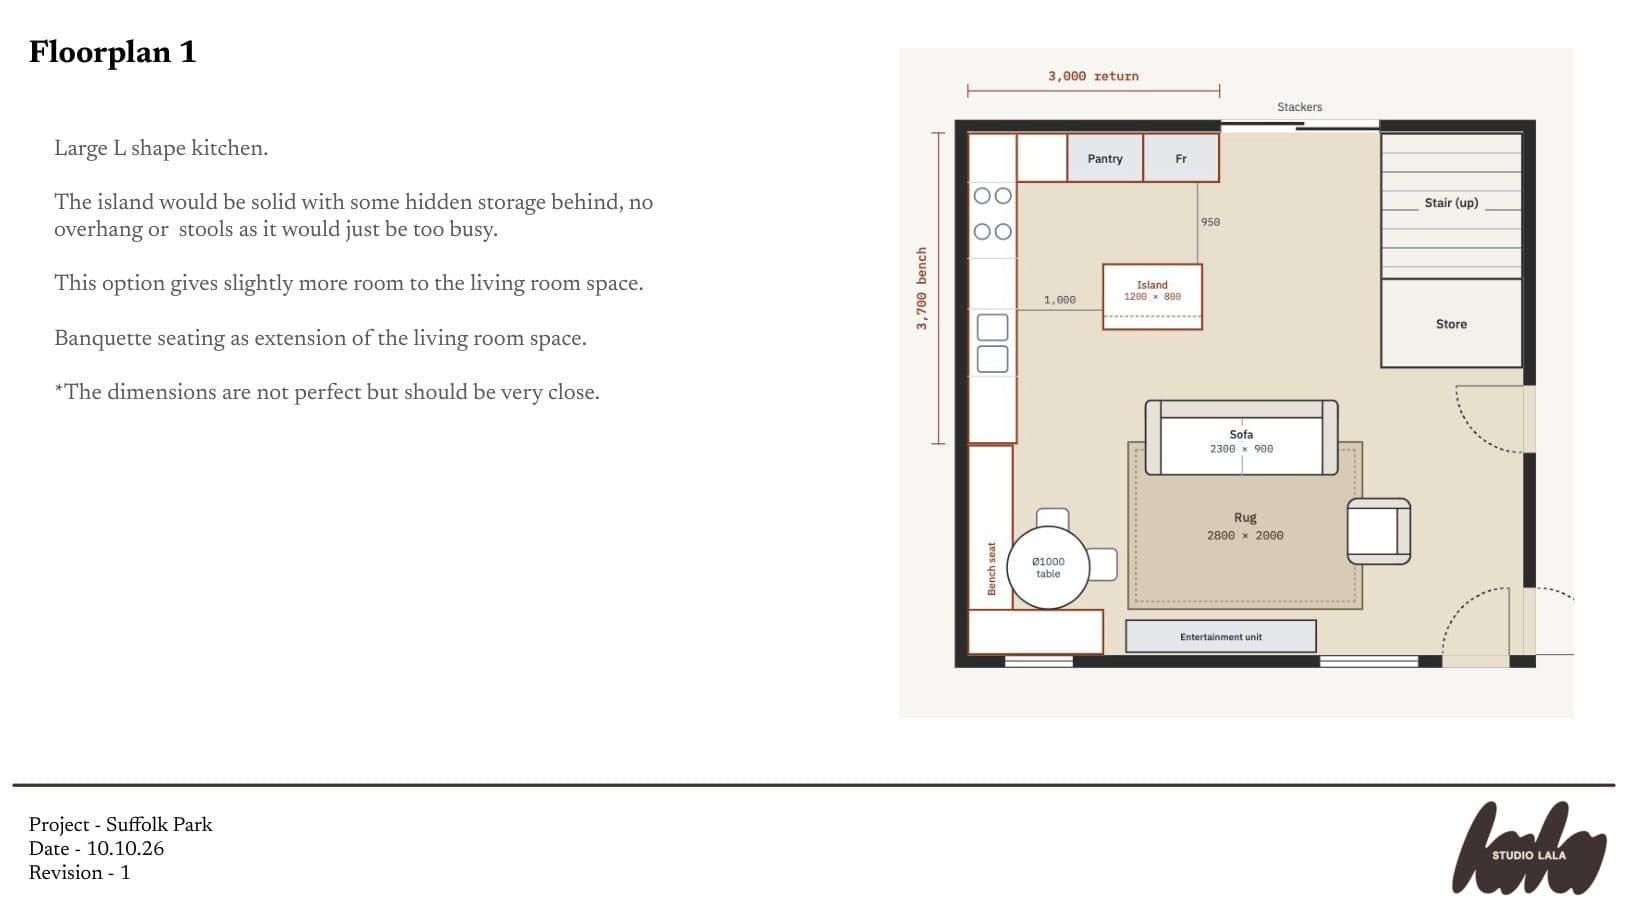
  1. Floor plan one slide: a large L-shaped kitchen with a solid island and banquette seating, with notes
    Floor plan one. A large L-shaped kitchen with a solid island and no stools, so the open room doesn't get busy.
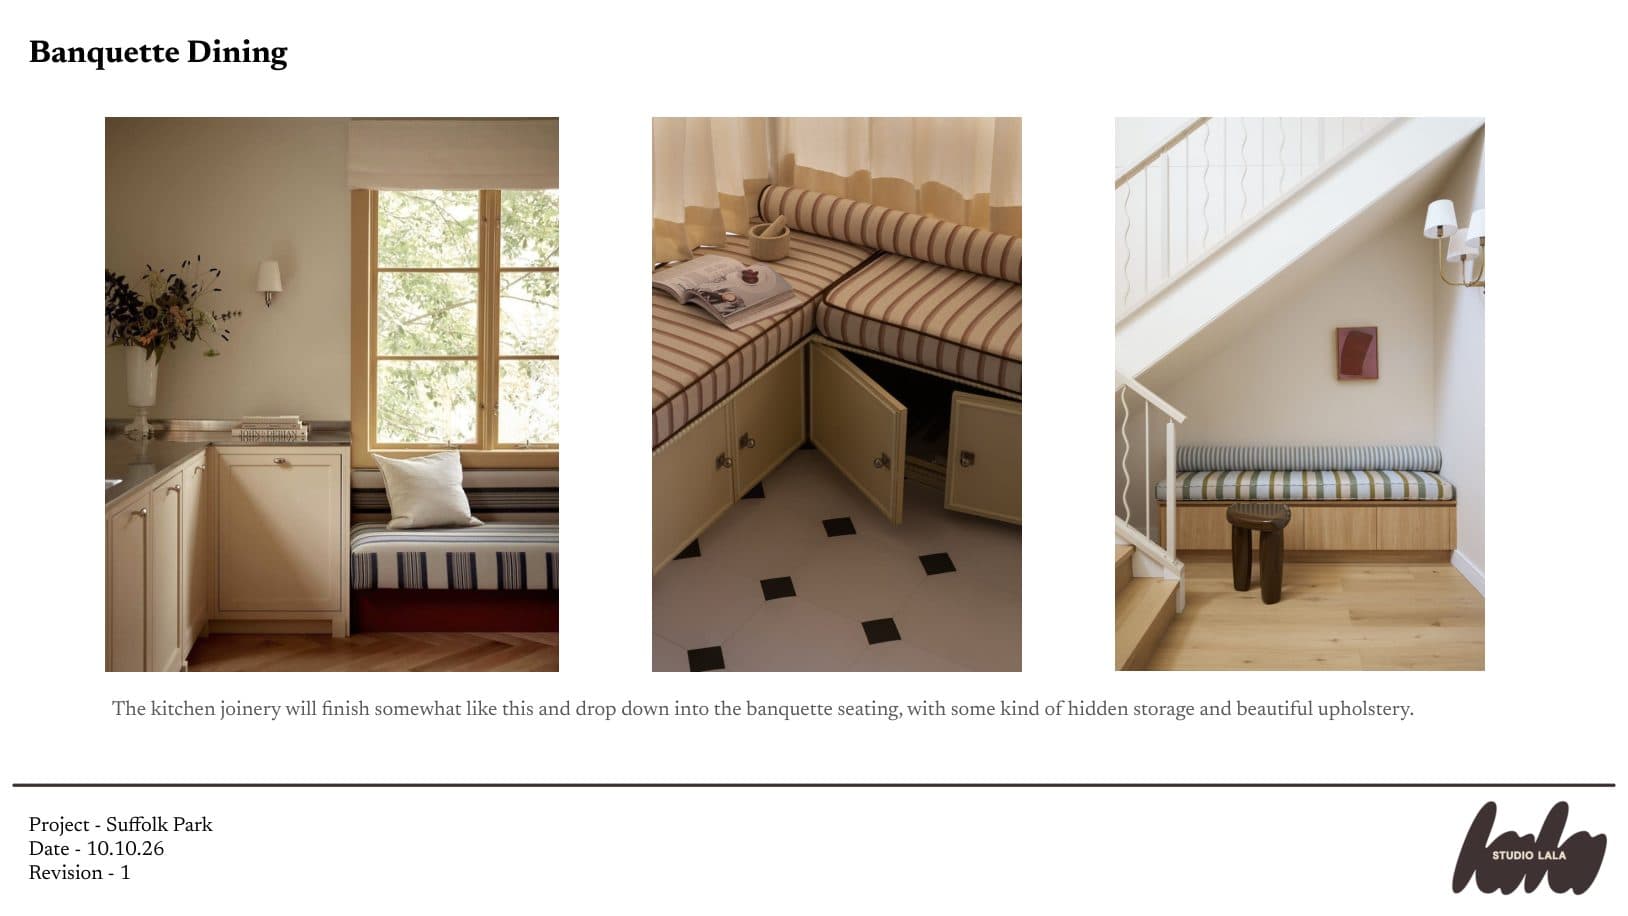
  2. Banquette dining slide: references for kitchen joinery that drops into an upholstered banquette with hidden storage
    The banquette. Kitchen joinery that drops down into the seat, with hidden storage and good upholstery.
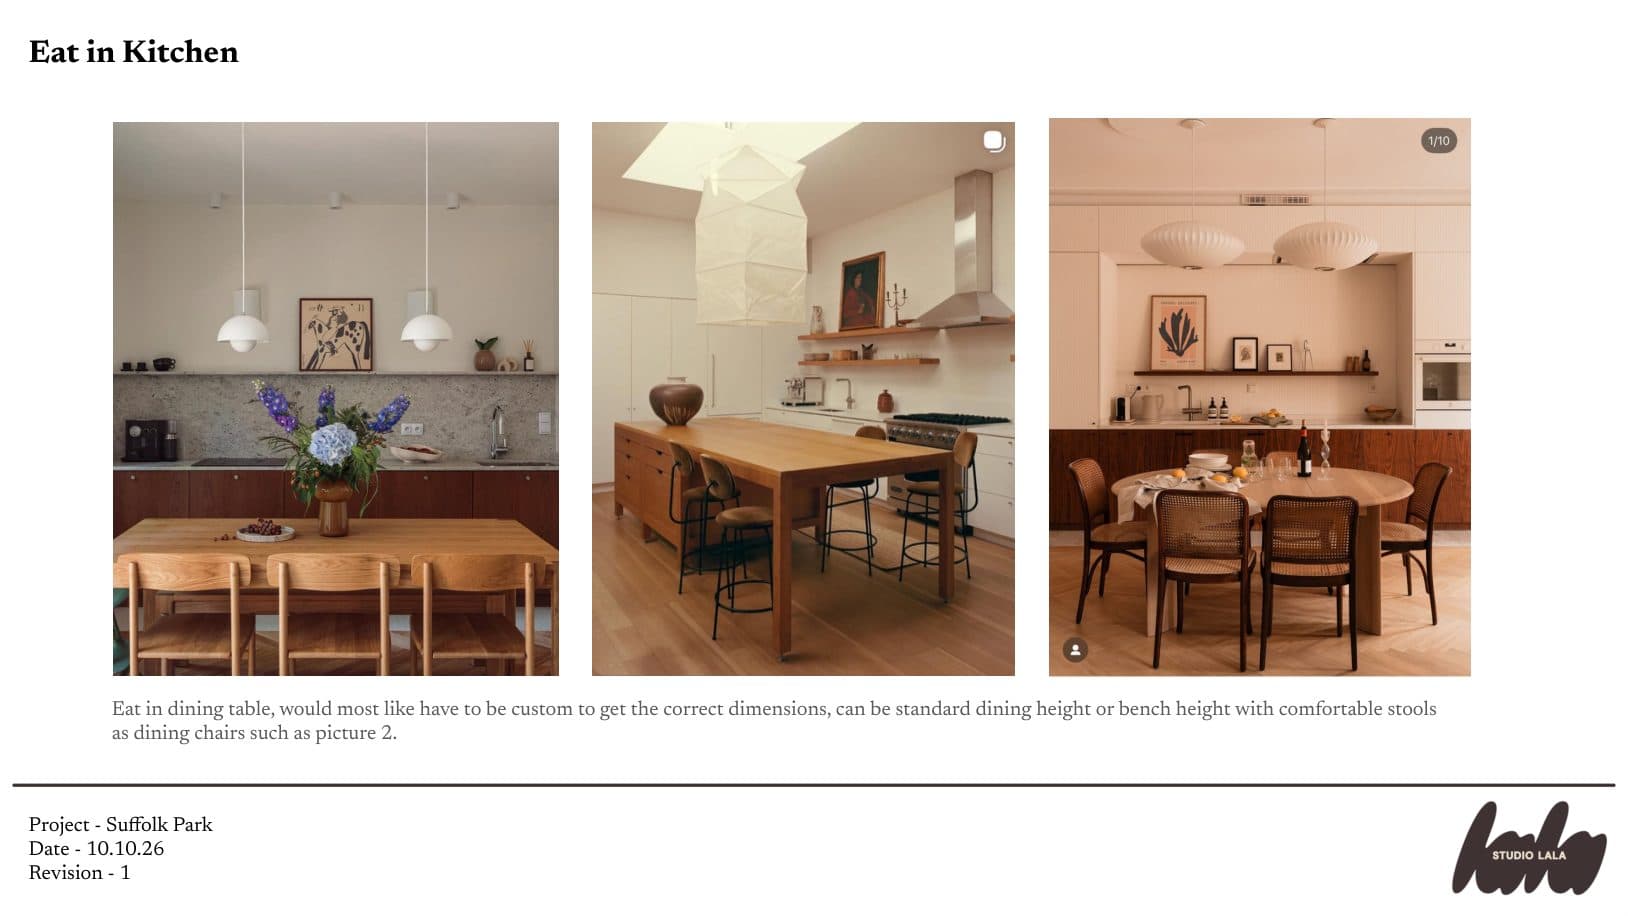
  3. Eat-in kitchen slide: references for a custom eat-in dining table
    The eat-in table. Custom to fit the room, at dining height or bench height with comfortable stools.
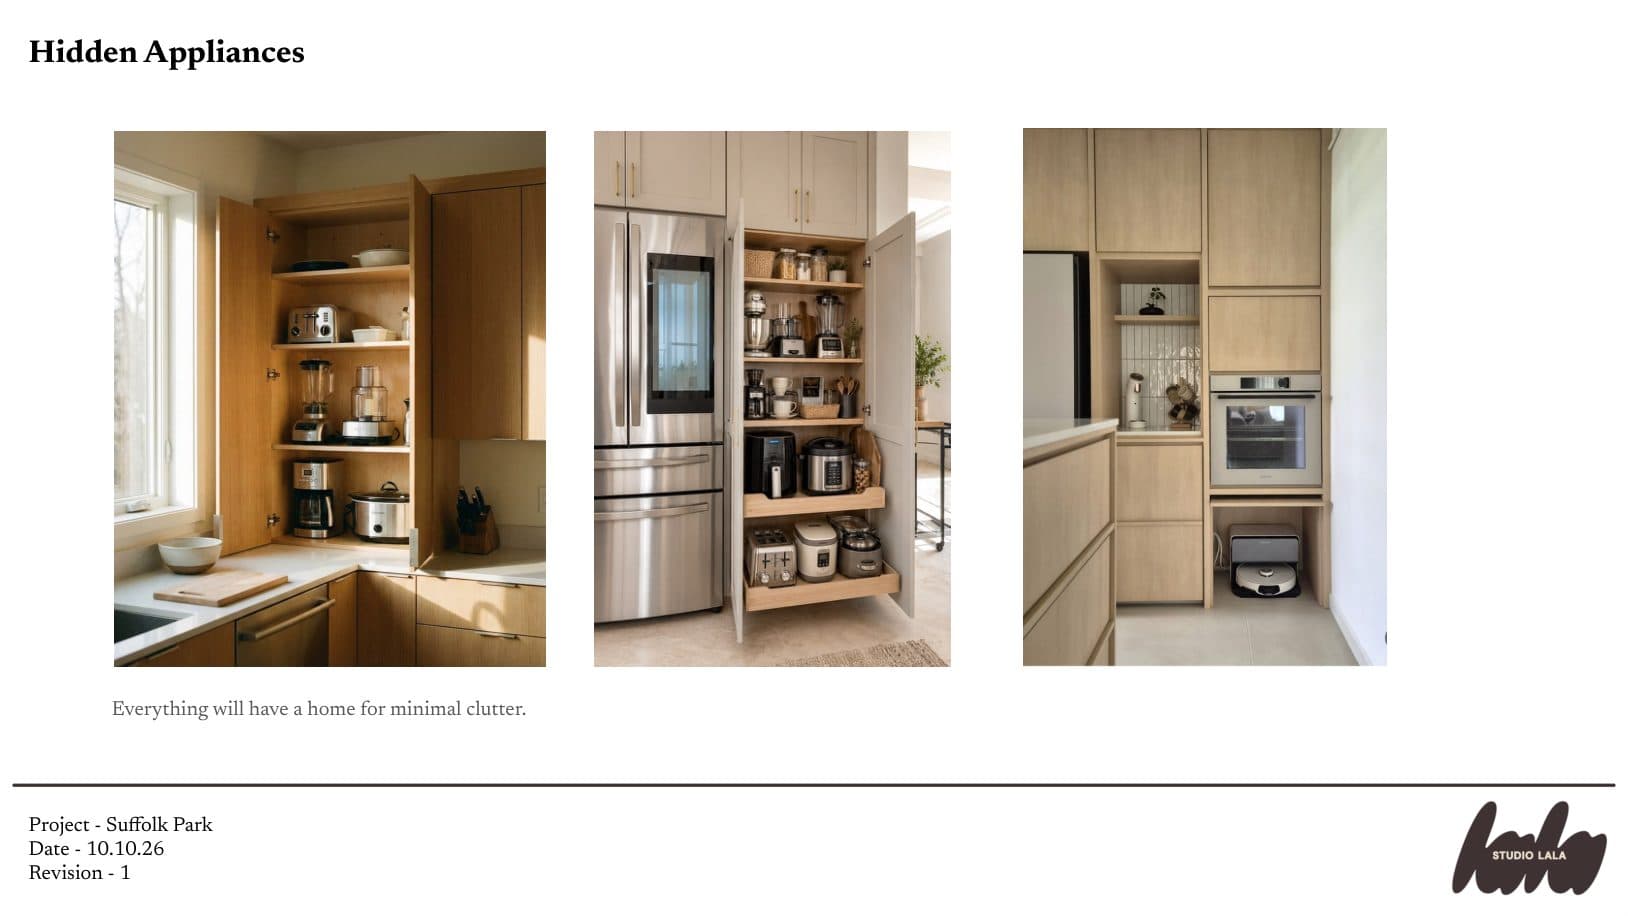
  4. Hidden appliances slide: references for appliance cupboards that keep the benches clear
    Hidden appliances. Everything gets a home behind doors, so the benches stay clear.

Have a room like this?

© 2026 Studio LaLa · Australian Business Number 55 671 160 429 · Cabarita Beach
PrivacyTermsCookies